Coming later · Guide price $1.7M
Home 4 of 4
The last of four.
The last of the four. The last release.
4 bed 3.5 bath 2,600 sq ft Large garage
The filmComing soon.
Home 4 of 4
The last of the four.
Four bedrooms and three and a half bathrooms in about 2,600 square feet of finished living space, and a large garage.
- Guide price
- $1.7M
- Bedrooms
- 4
- Bathrooms
- 3.5
- Interior, approx.
- 2,600 sq ft
- Outdoor
- West-facing balcony and patio
- Parking
- Large garage, EV-ready
Photographs of Home 1
Floor plans
2,616 sq ft over three floors.
- Finished
- 2,616 sq ft
- Garage
- 367 sq ft
- Patio and balcony
- 364 sq ft
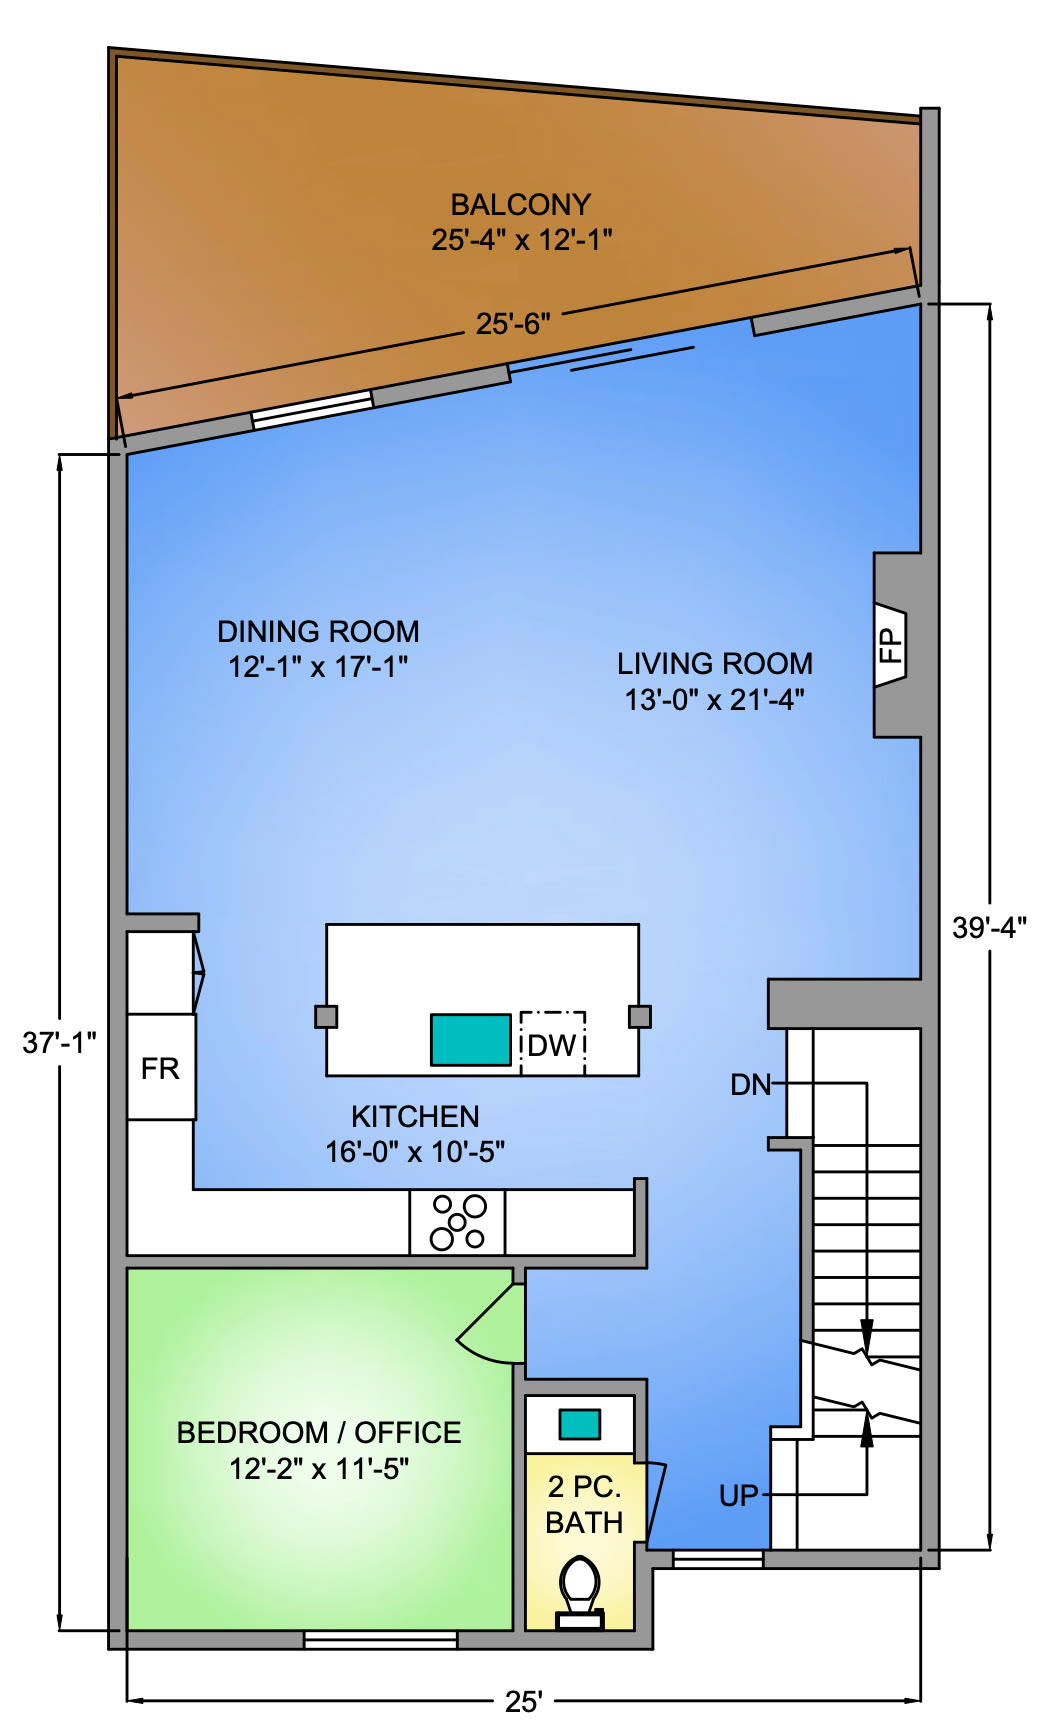
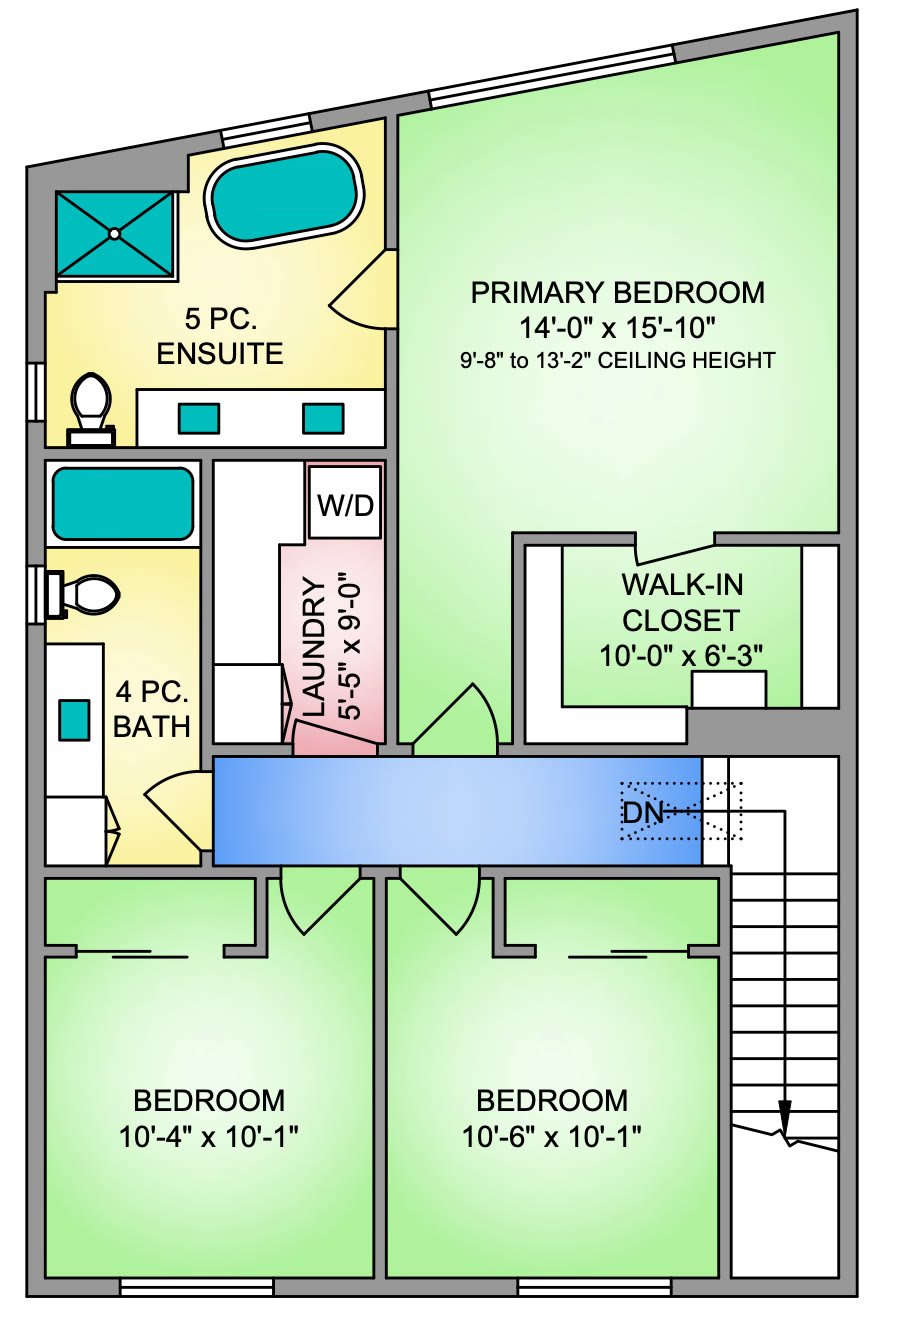
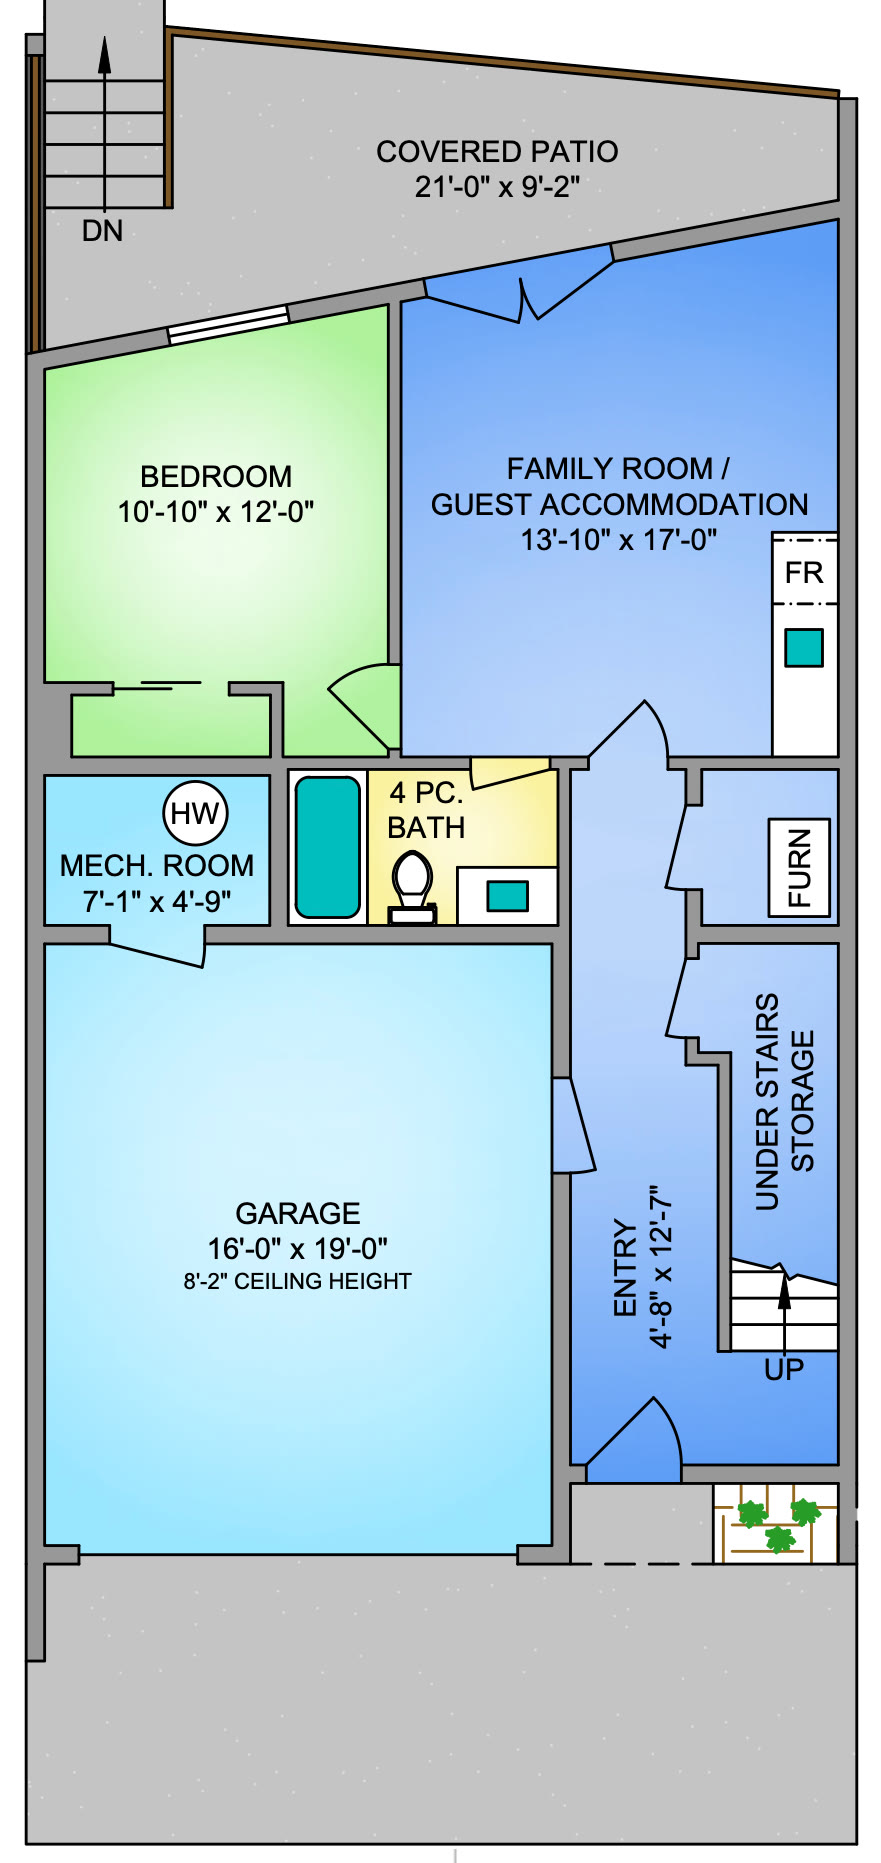
Measured by Proper Measure, October 20, 2026. Plans may not be 100% accurate; if a measurement is critical, please verify it.
Features
What comes with Home 4.
- Coastal contemporary design
- About 2,600 sq ft of finished living space
- A versatile lower-level flex space, for a media room or guests
- Neighbourhood views from the primary bedroom
- Ample storage
- West-facing yard and balconies
- Triple-pane windows facing Telegraph Bay Road, for comfort and quiet
- Heat pump for year-round heating and cooling
- A large, EV-ready garage
- 300 metres to Gyro Beach and the walkable Cadboro Bay Village
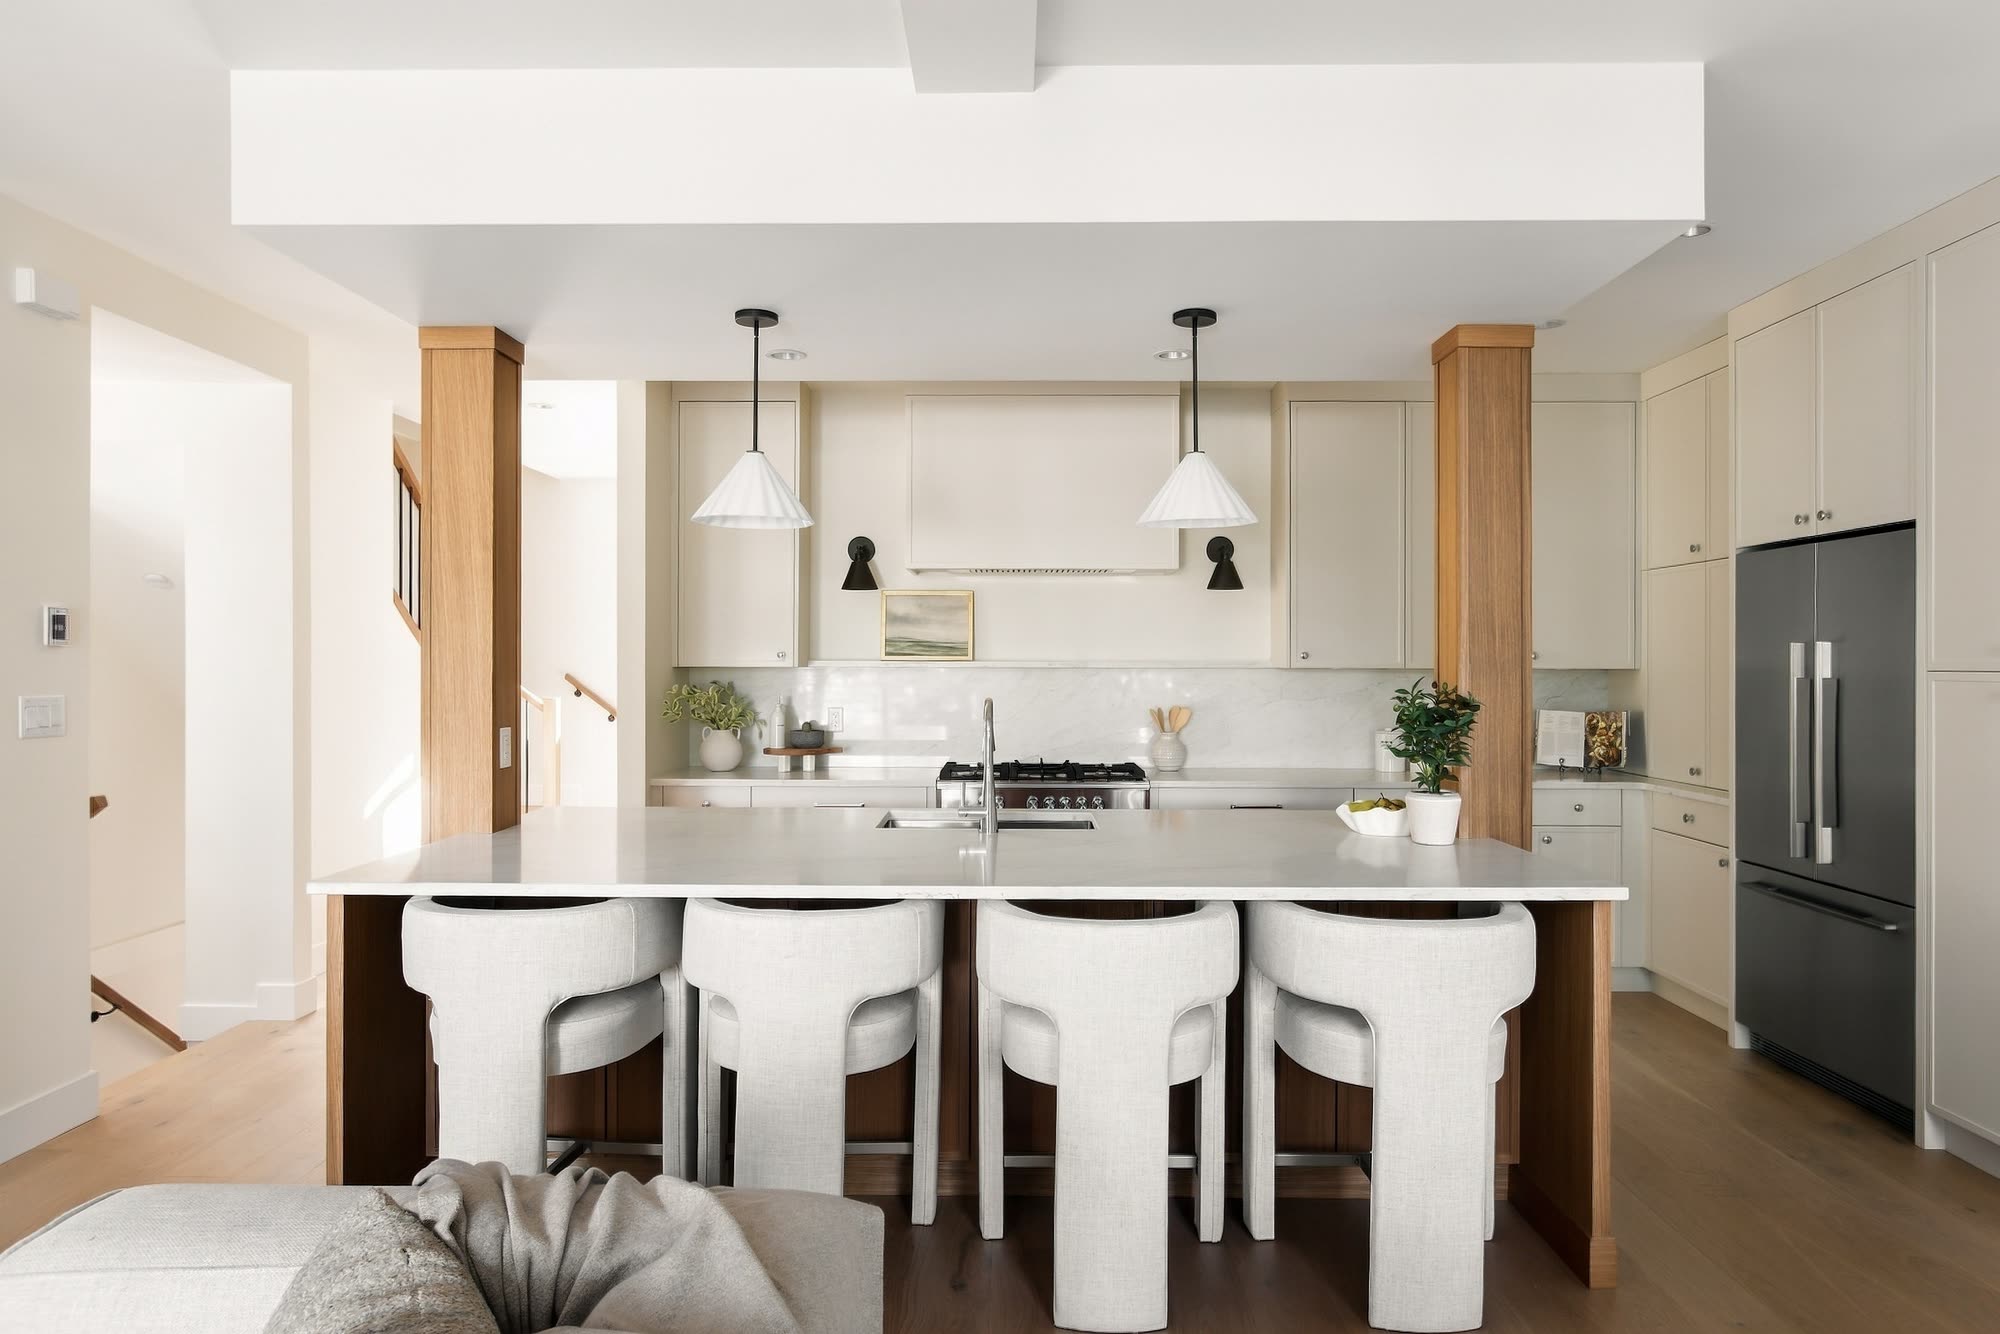
Interior design by Emily Anne Cuell, Cuell Design.
Features as supplied by the developer. Prices exclude GST.
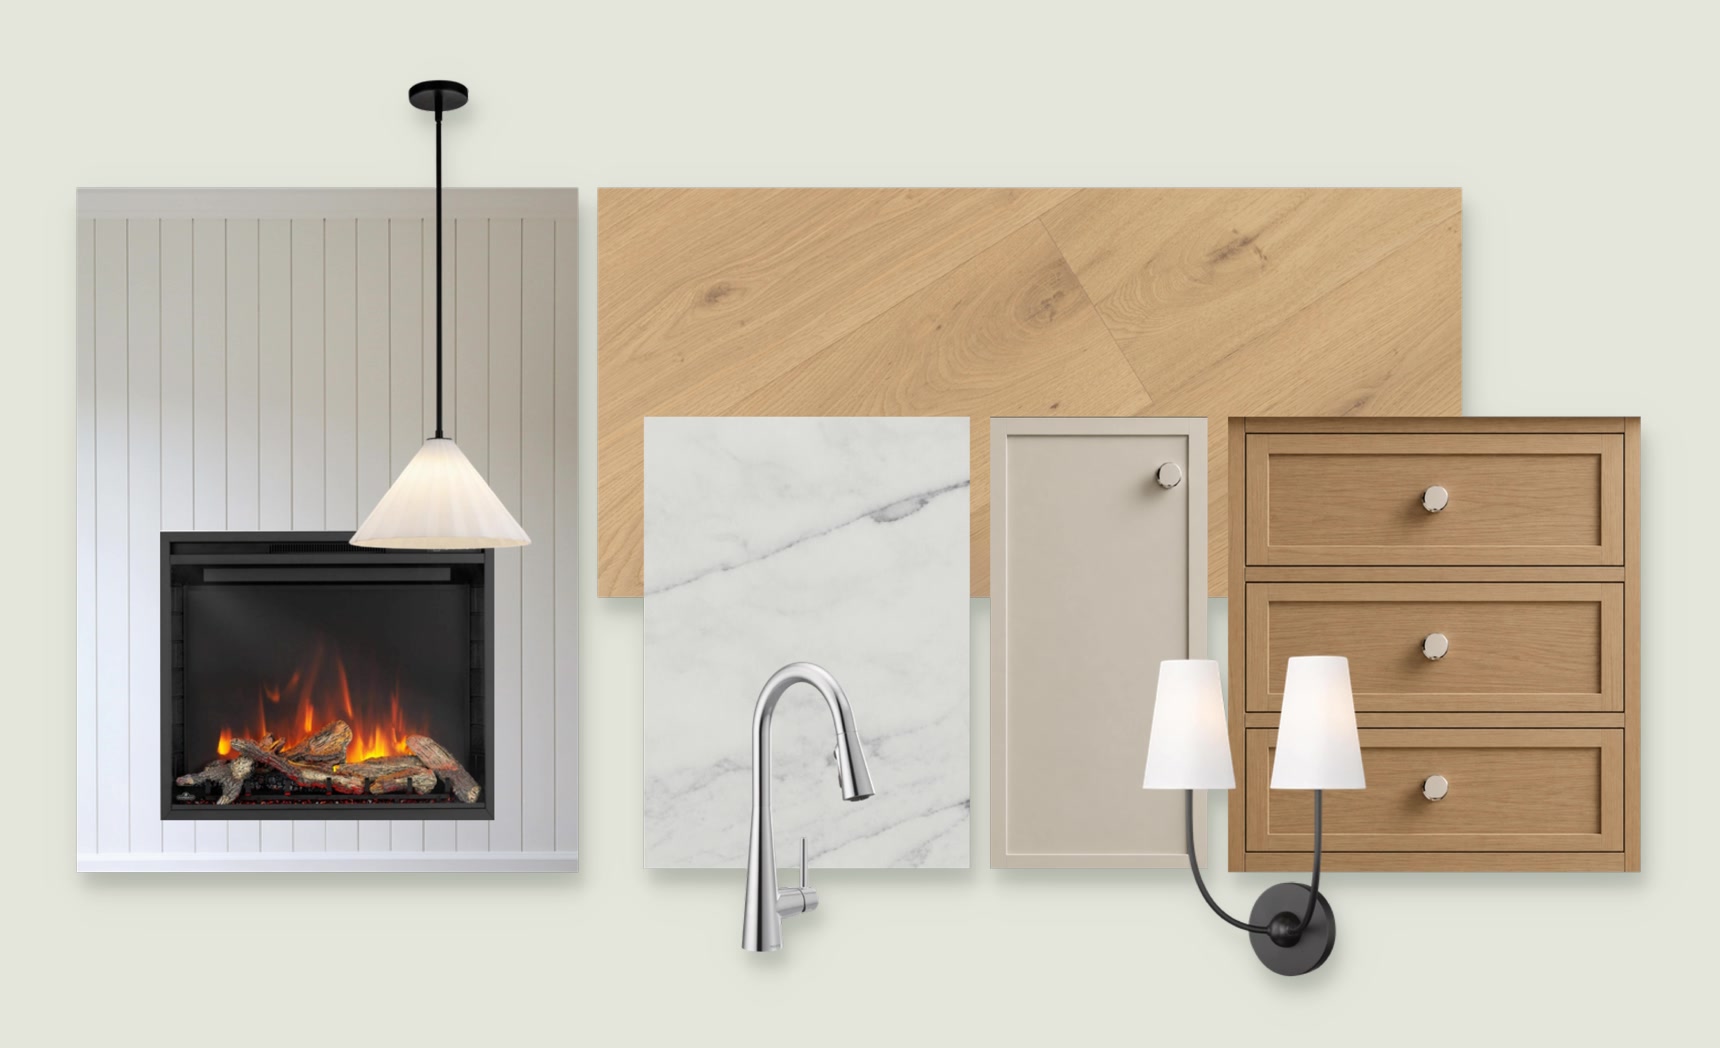
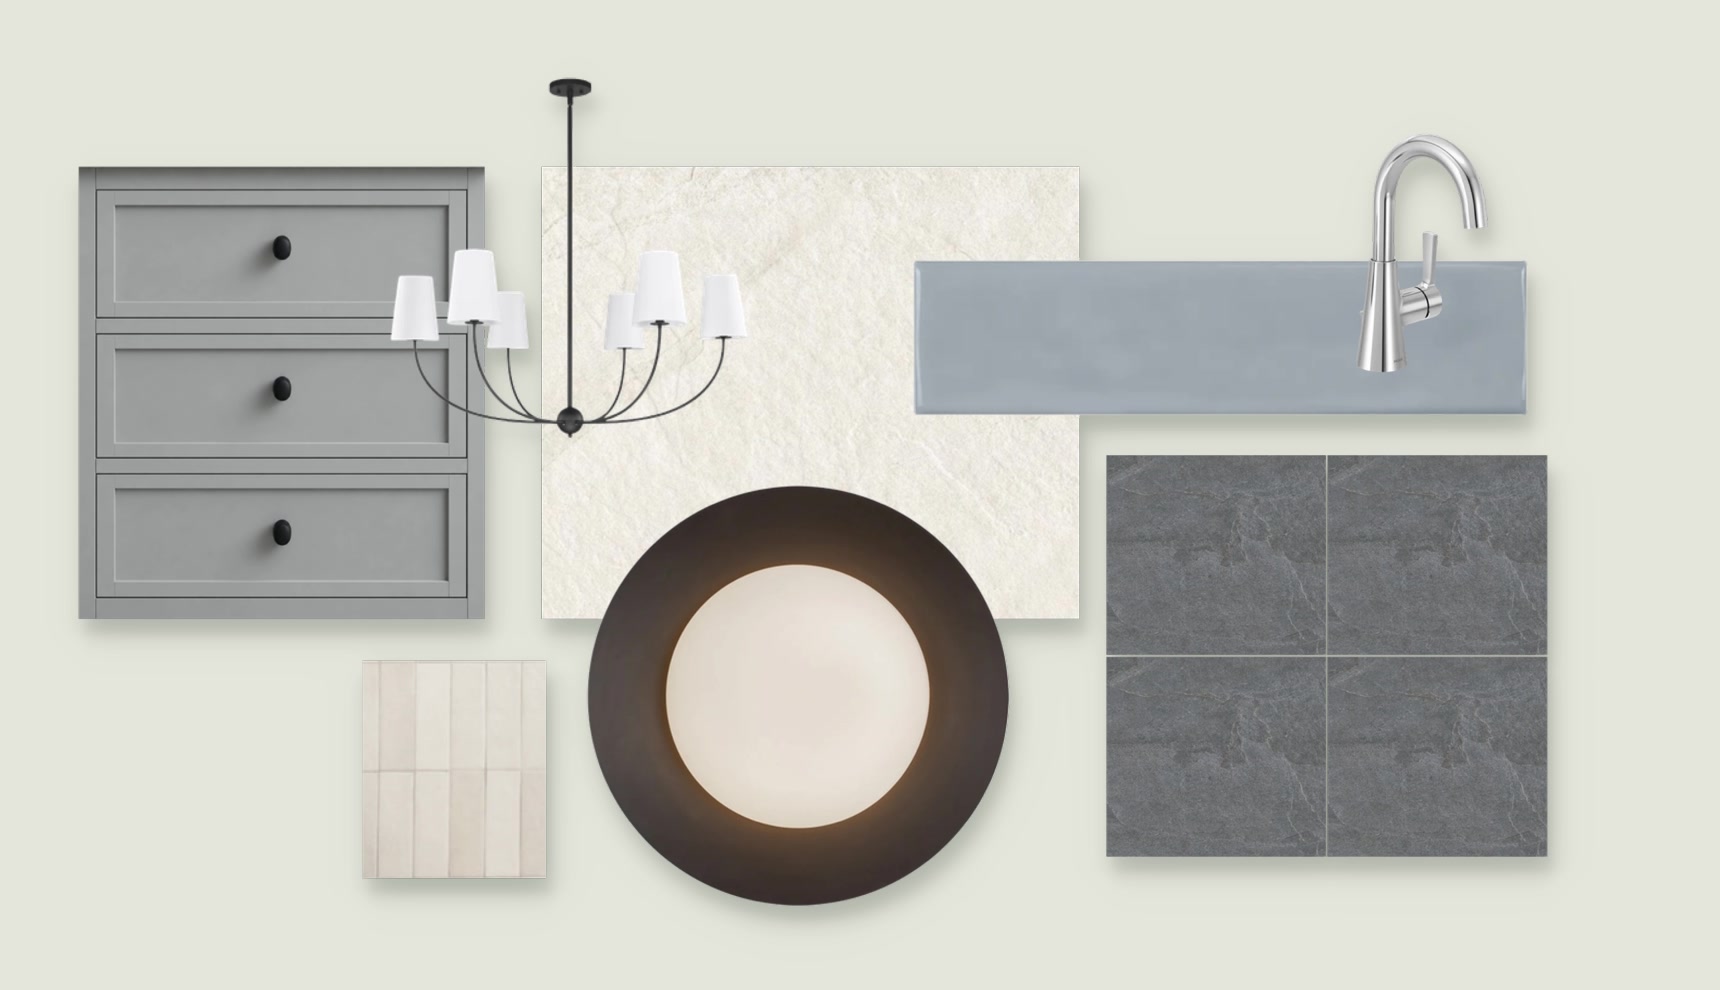

How buying works
Four steps from first look to keys. Alexi handles every one personally.
- 1
See the plans, get the details
The floor plans and the materials are on this page. Register and Alexi will email pricing and the release schedule.
- 2
Walk the Point with Alexi
A private appointment at the presentation centre, or meet on the street and walk down to the bay. Bring your realtor if you have one.
- 3
Reserve your home
Home 1 is available now; the others are released one at a time and registrants hear first. The deposit structure and the disclosure statement are explained in writing before you sign anything.
- 4
Move in
Construction updates along the way, a pre-completion walk-through, and keys on completion.
Common questions
Before you ask.
Anything not covered here, Alexi will answer directly.
Is GST included in the prices?
No. As with all new homes in BC, GST applies on top of the purchase price. Buyers who qualify may be eligible for the GST new housing rebate; Alexi can walk you through what applies to you.
What is the deposit structure?
The full deposit schedule is set out in the disclosure statement, and Alexi will walk you through it before you sign anything.
Are there strata fees, and what do they cover?
Yes. The four homes form a small strata that covers the shared garden, the lane, building insurance and the contingency fund. Alexi can give you the estimated monthly fee.
What if completion is delayed?
The disclosure statement sets out the completion date, the outside date and what happens if it is not met, and Alexi keeps every purchaser up to date.
I have my own realtor. Can they be involved?
Yes. Mention it when you register and Alexi will work with your realtor directly. Cooperating commission is offered.