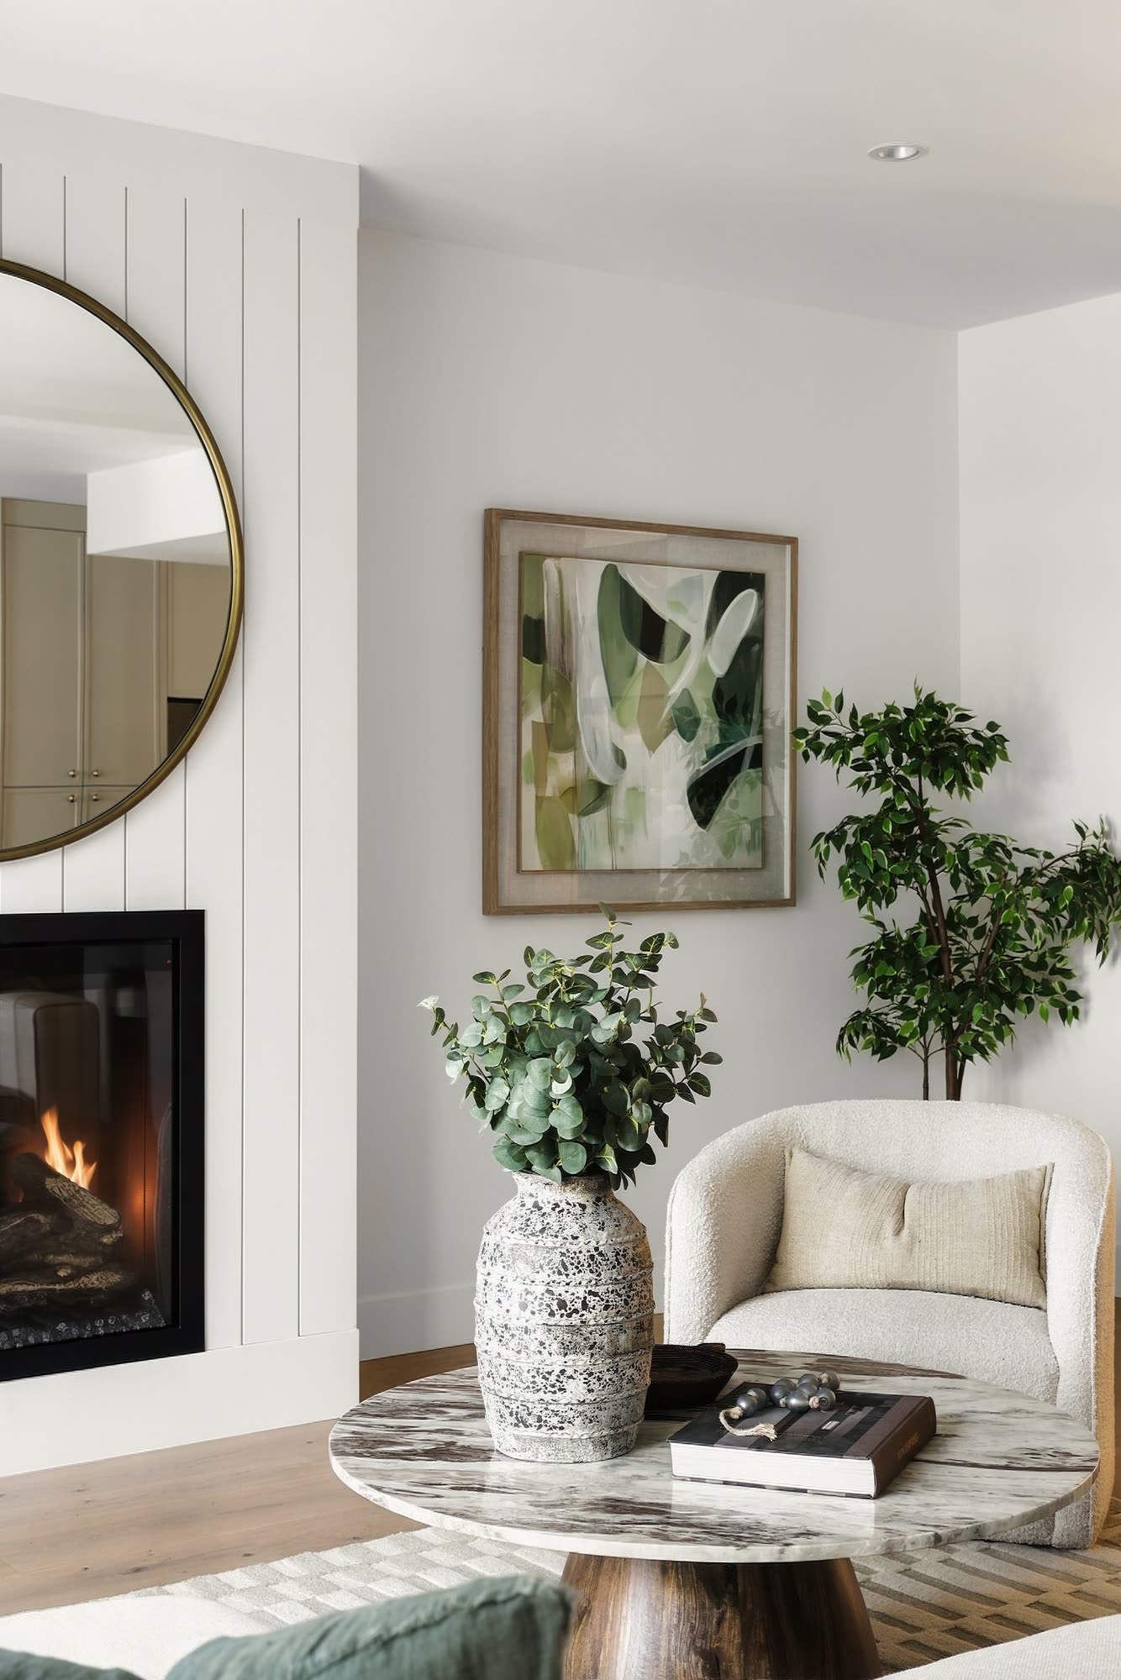
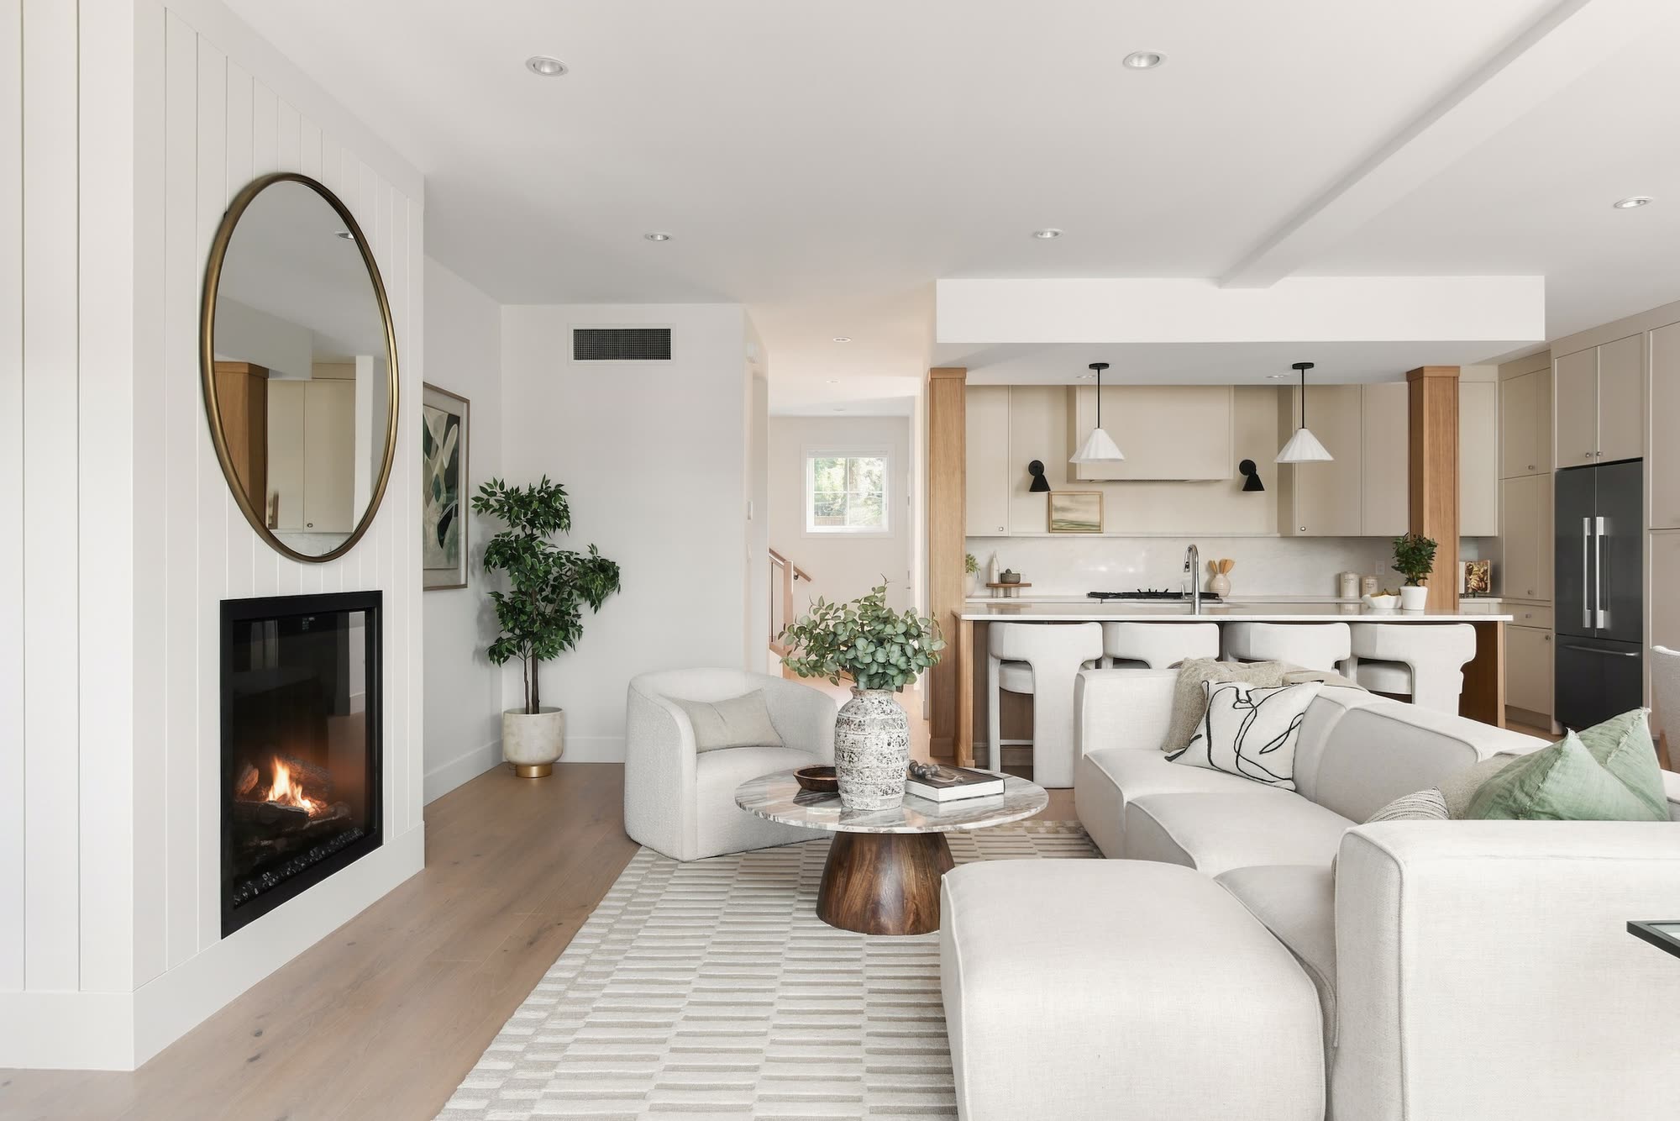
Home 1: the living room with the fireplace and round mirror, looking through to the kitchen

Now selling · $1,775,000

Home 1 of 4

The first of four.

A downstairs lounge with its own wet bar gives you room for movie nights, guests and a little time to yourself.

4 bed 3.5 bath 2,600 sq ft Large garage

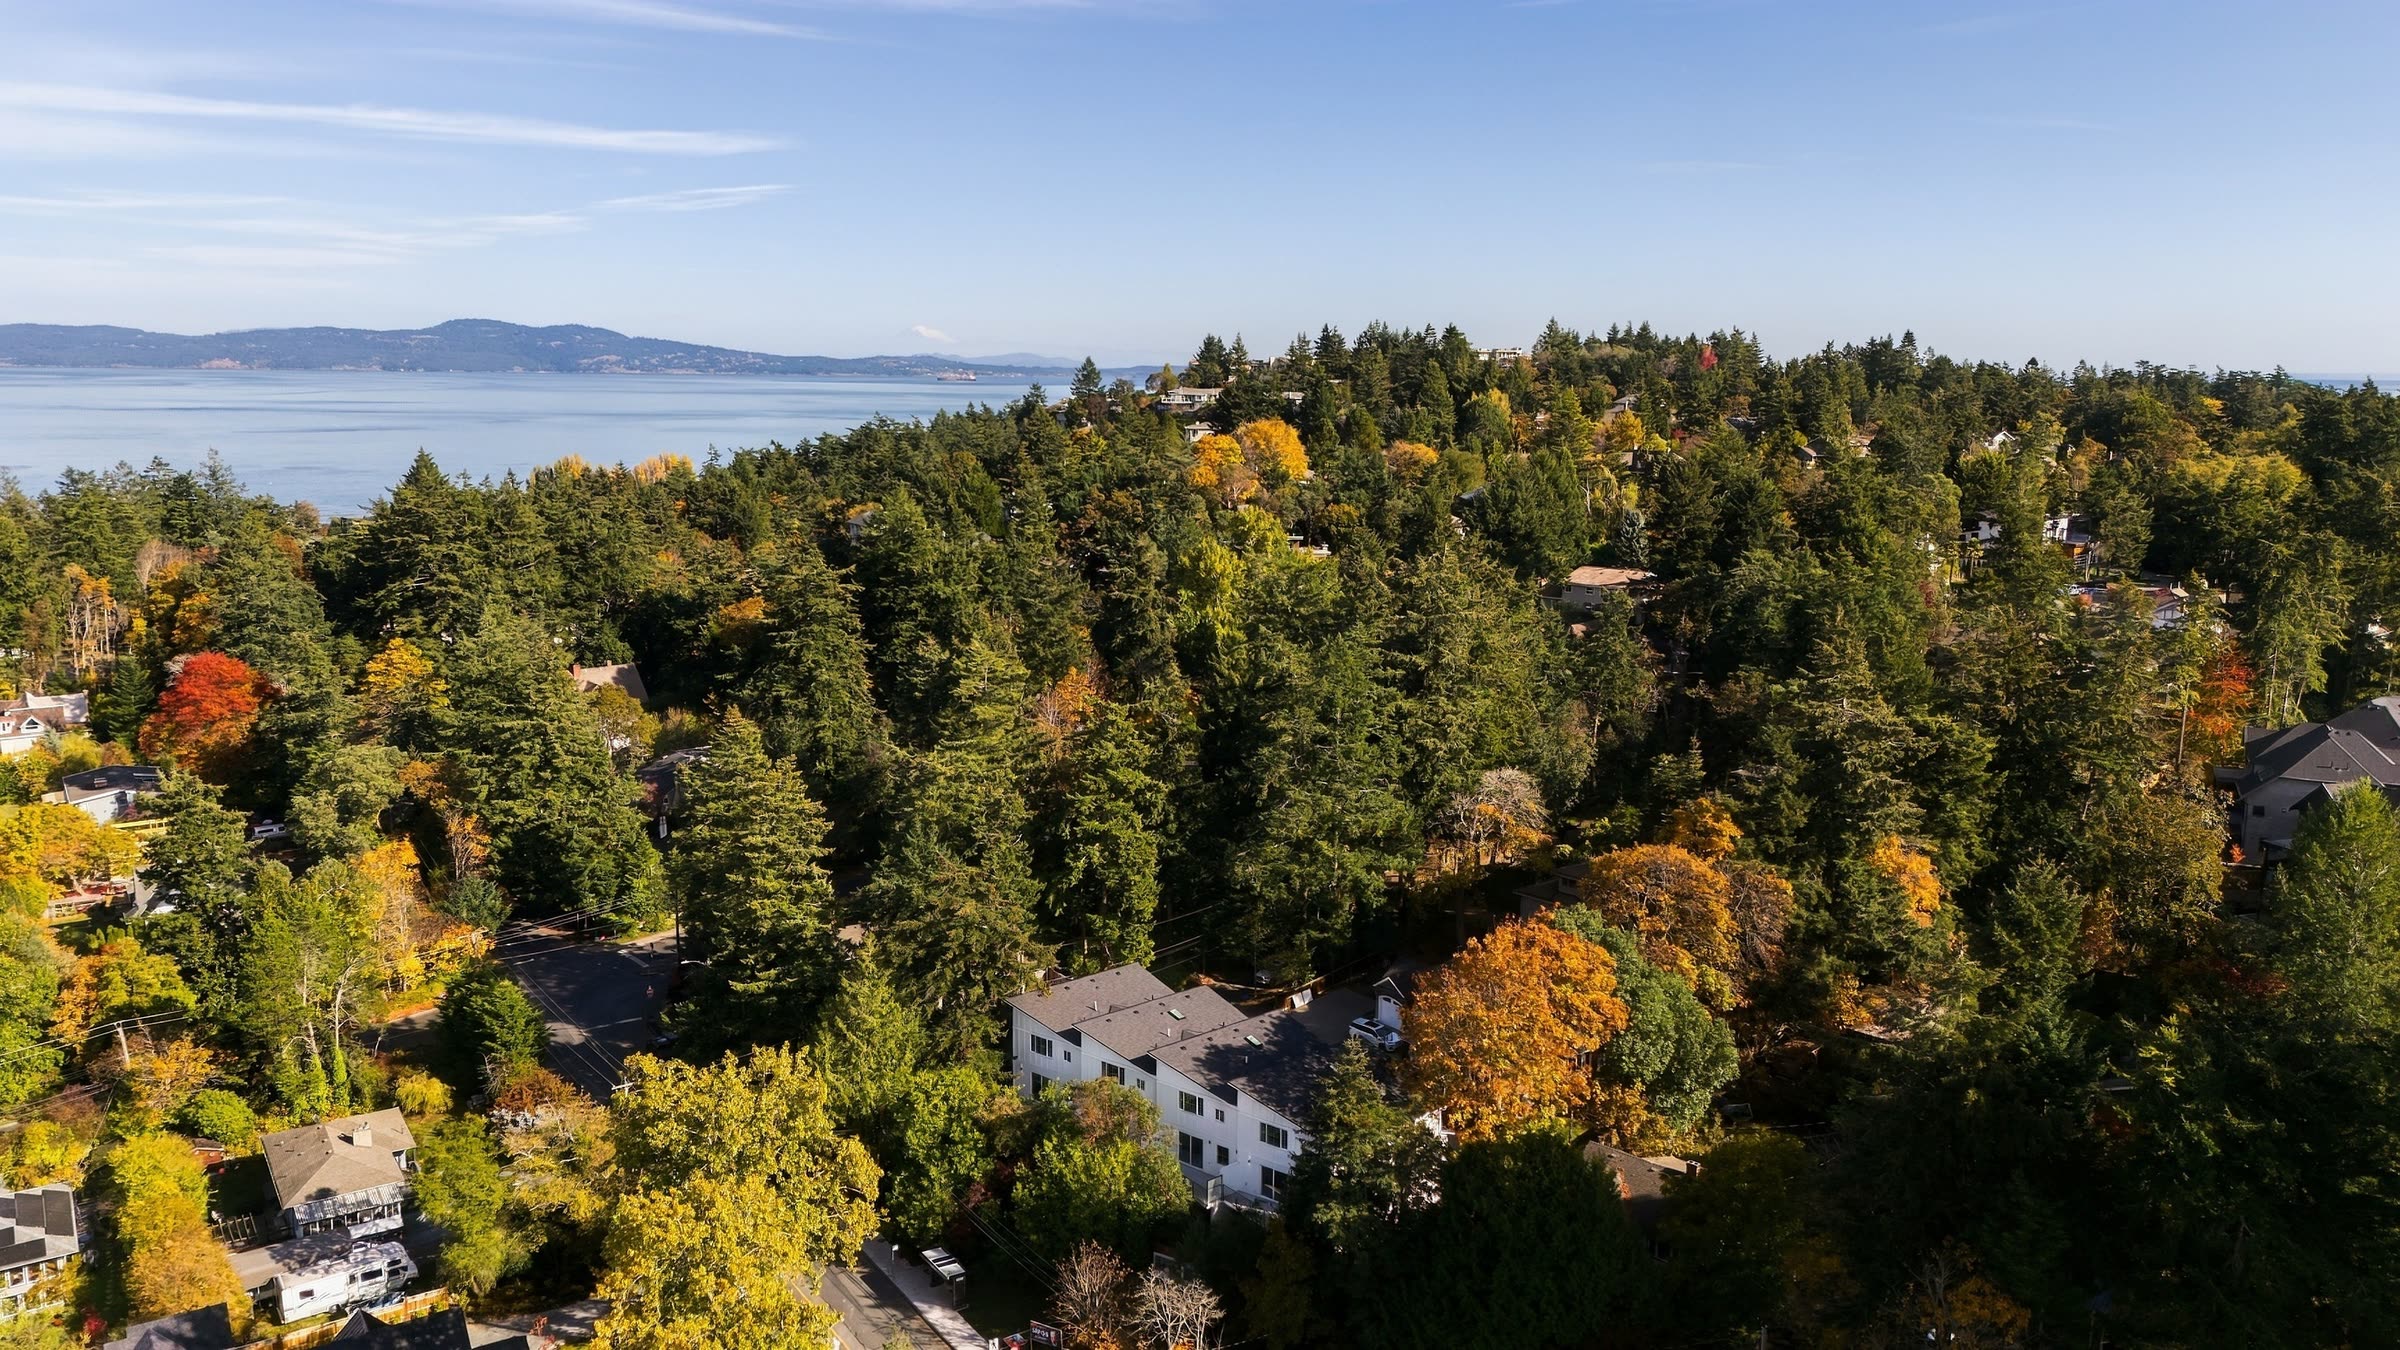
Greenvale from the air: the four homes in the forest, with the sea beyond

Home 1 of 4

Room for everyone.

Four bedrooms and three and a half bathrooms in about 2,600 square feet of finished living space: an open main floor around the fireplace and the island kitchen, a lower-level flex space for a media room or guests, and a large garage.

Price
$1,775,000
Bedrooms
4
Bathrooms
3.5
Interior, approx.
2,600 sq ft
Outdoor
West-facing balcony and patio
Parking
Large garage, EV-ready

Live.

Living area

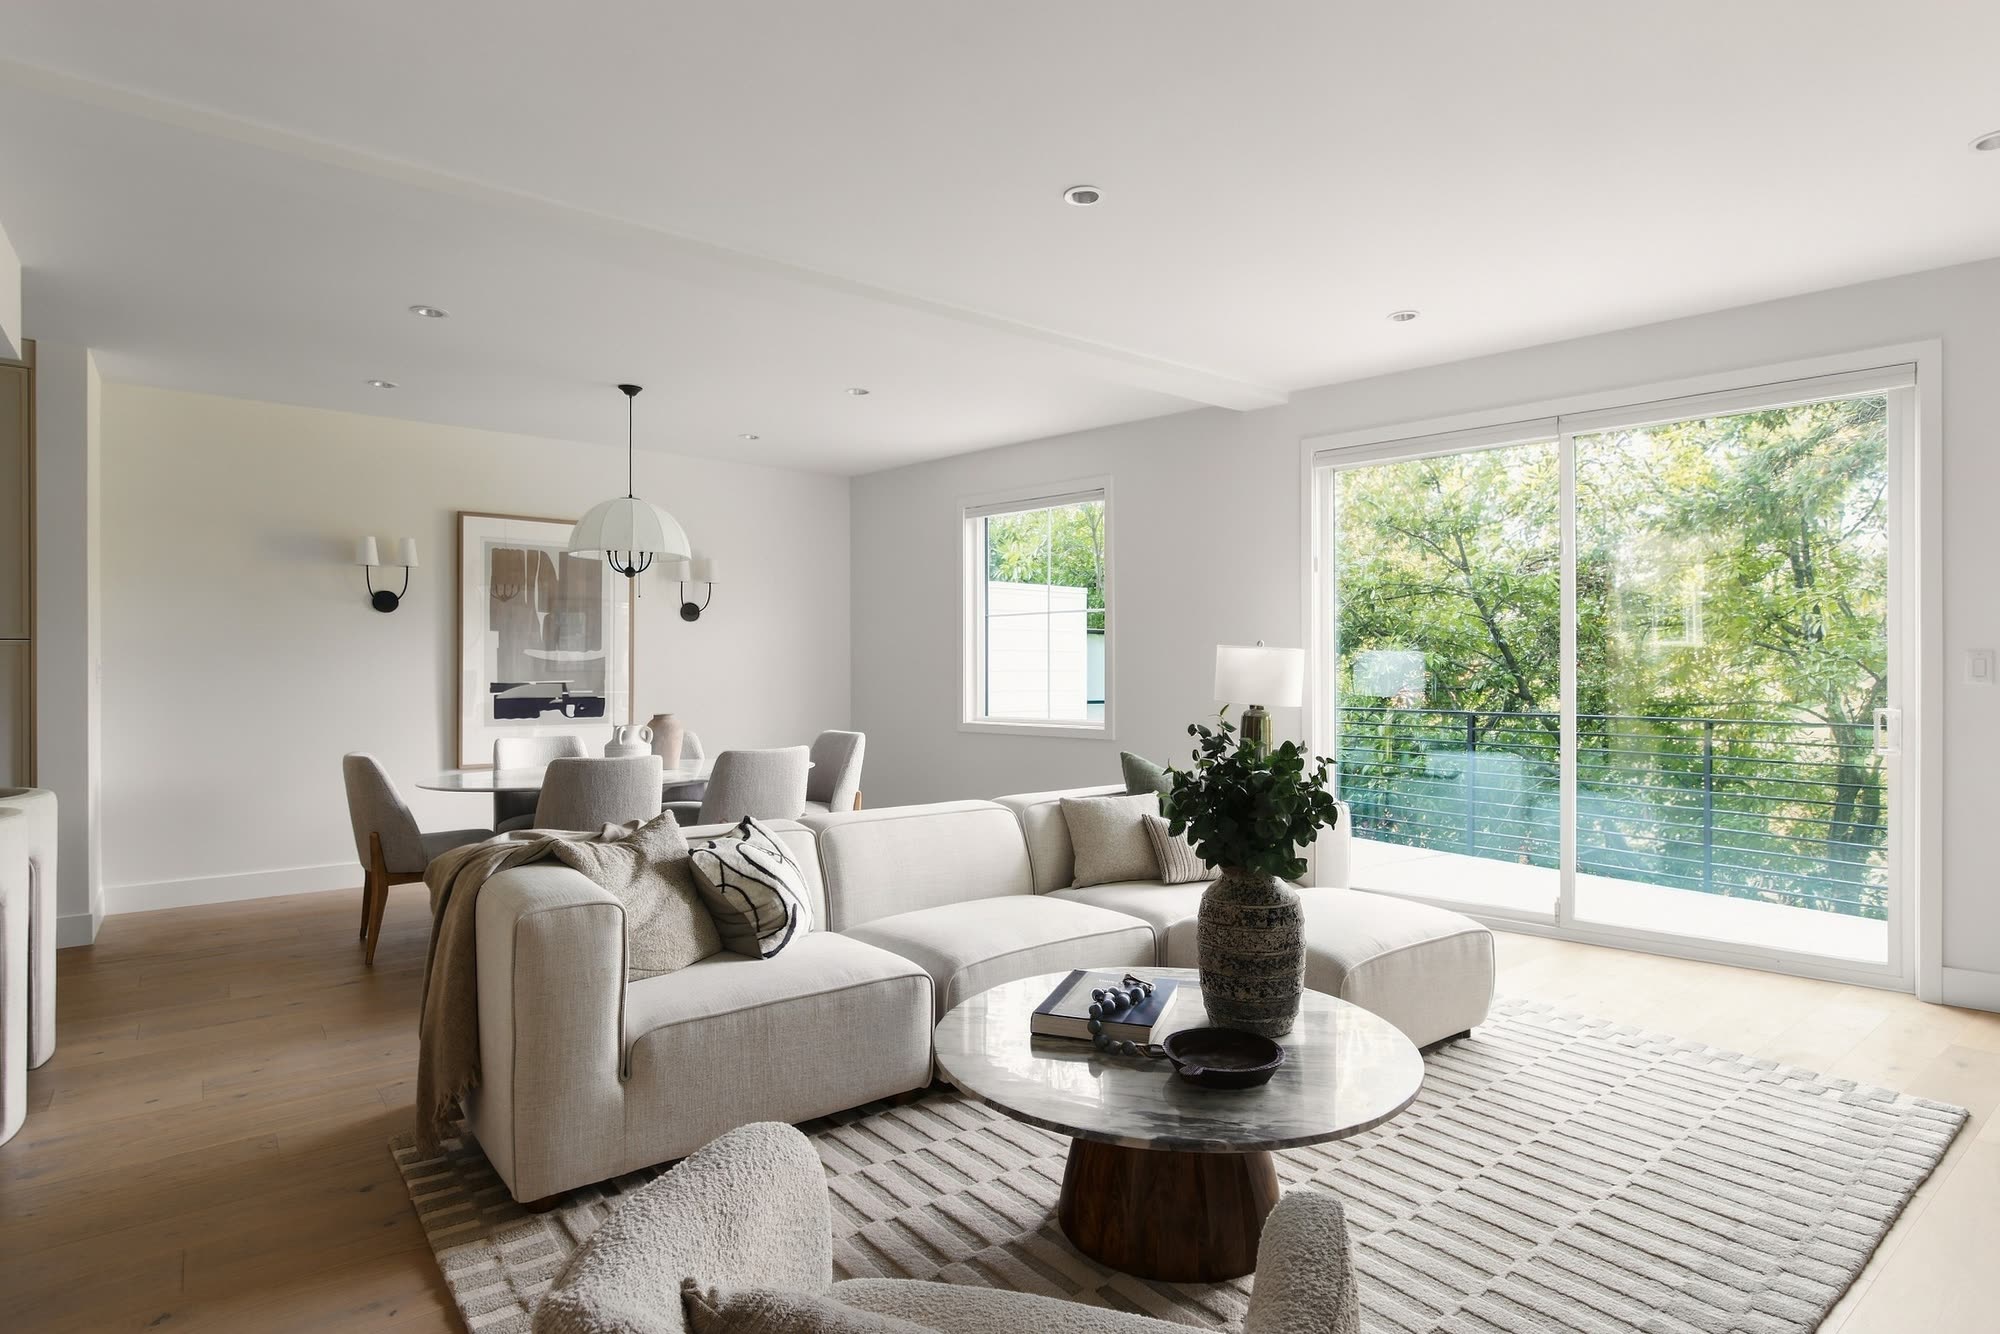
An open main floor around the fireplace, with a wide slider out to the trees.
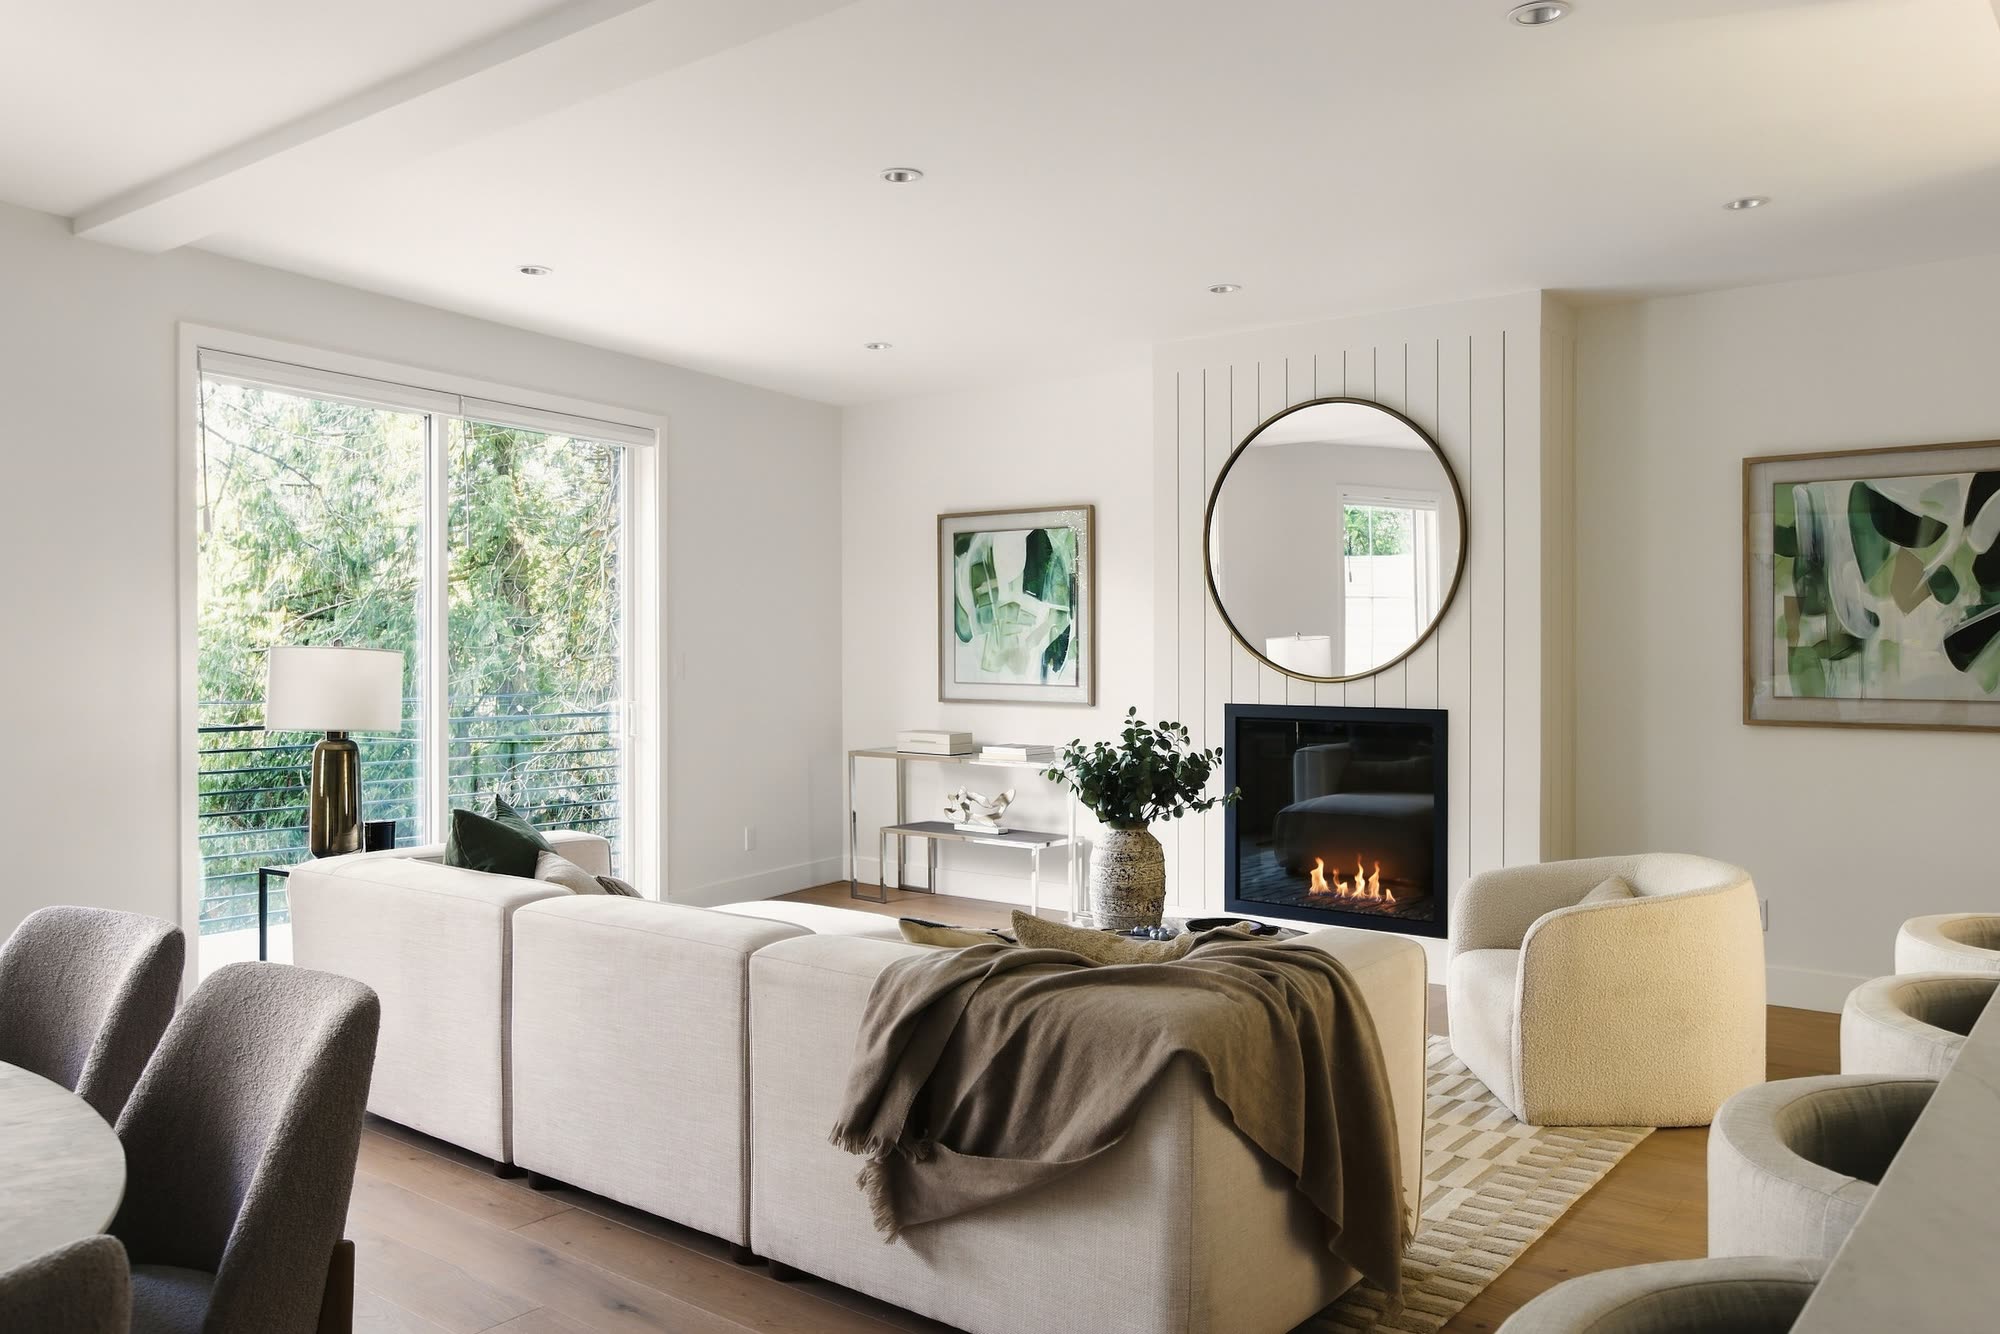
The living room in late light, with the fireplace, a round mirror and a wide slider out to the trees
The fireplace corner, with a round brass mirror and an armchair
The living and dining room, with a wide slider out to the trees
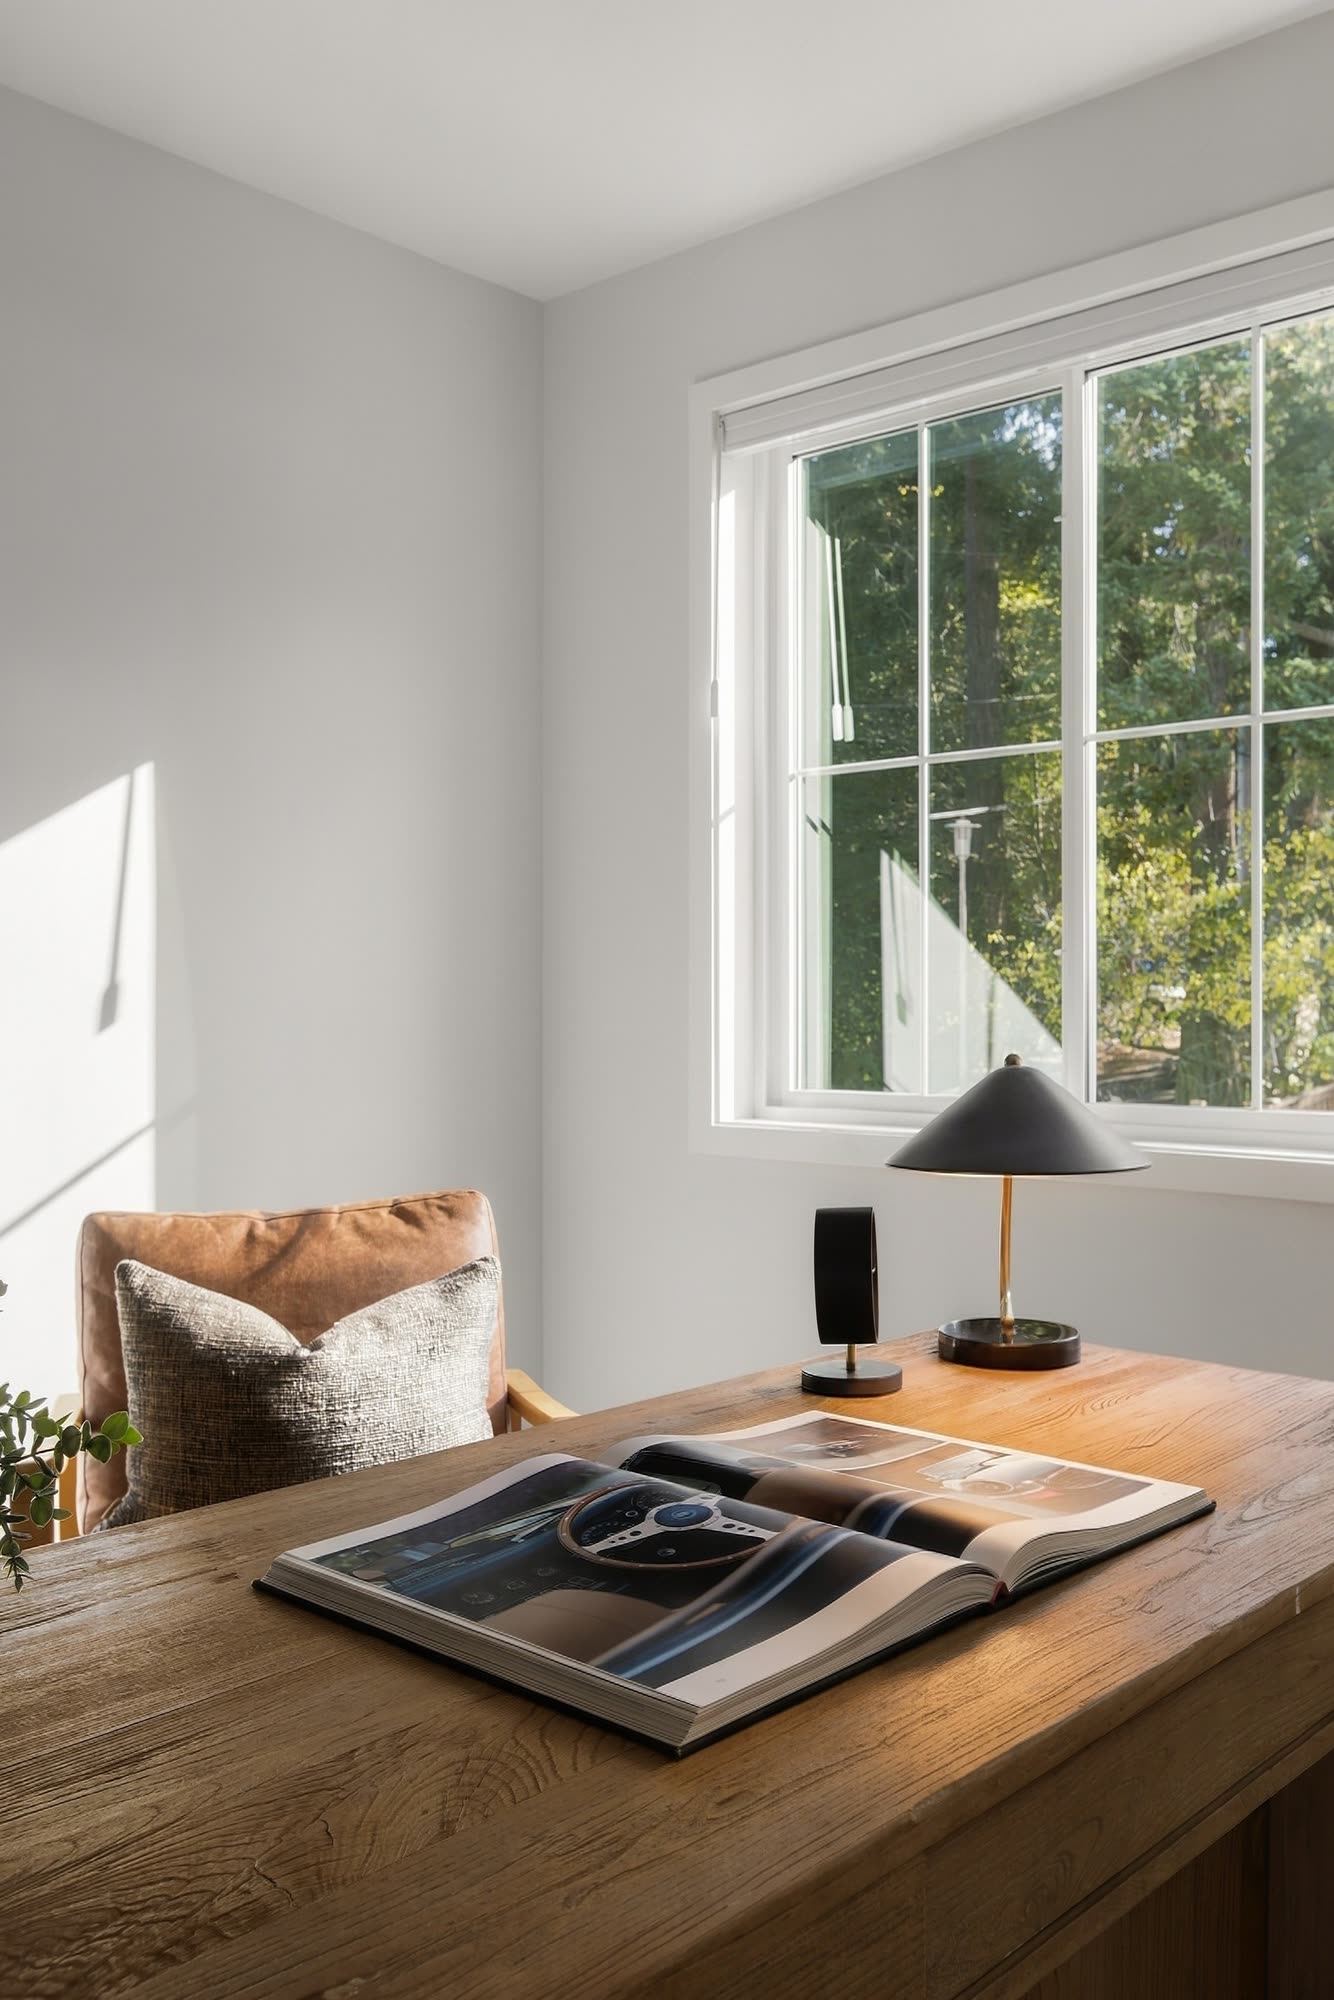
An oak desk by the office window
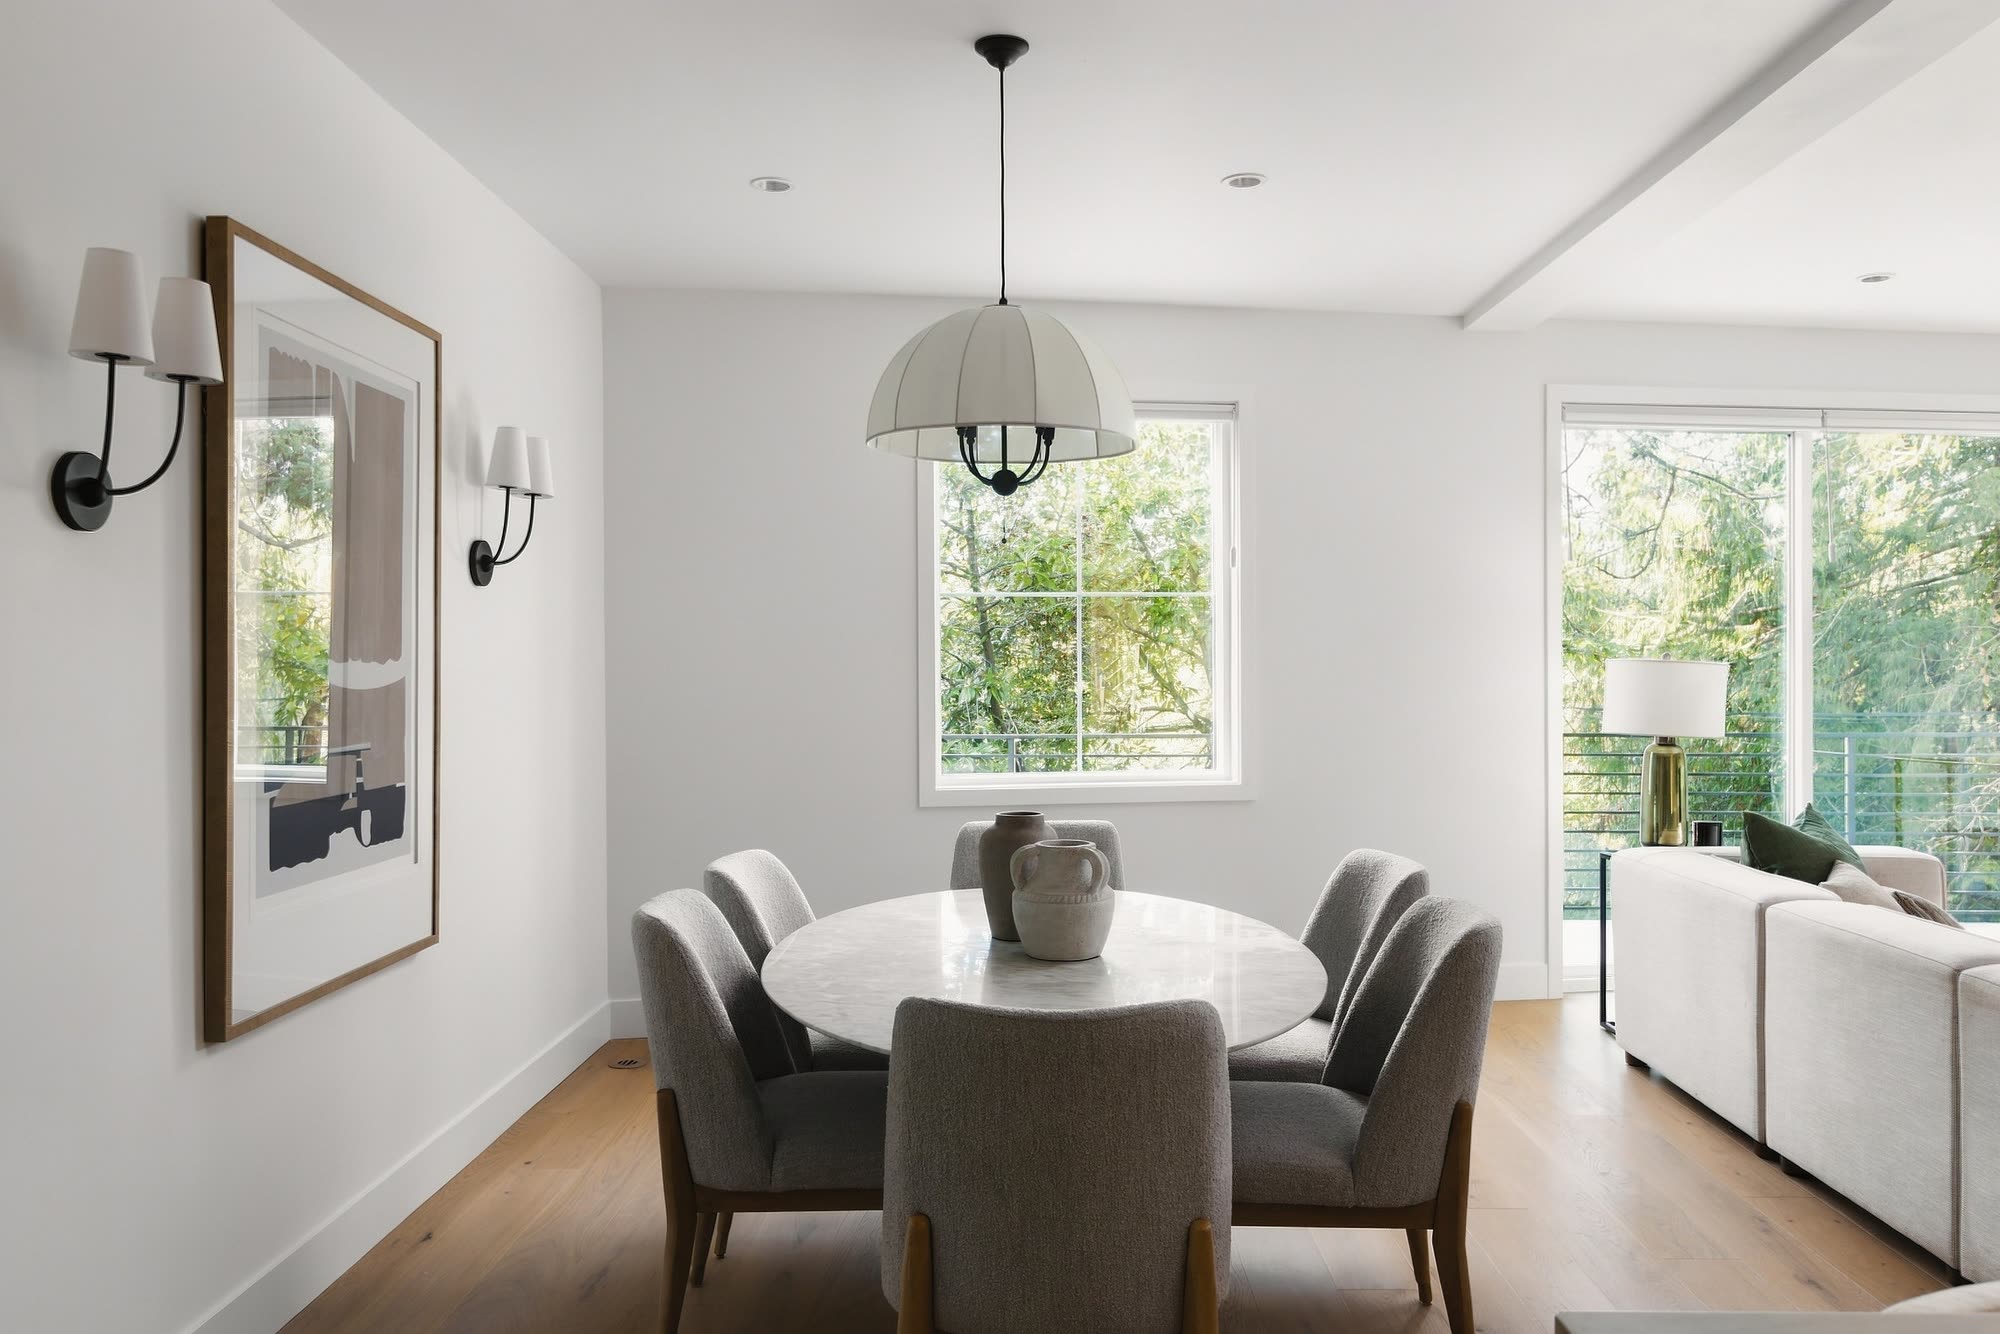
The dining room under a woven pendant, with the living room to the right

Cook.

Kitchen

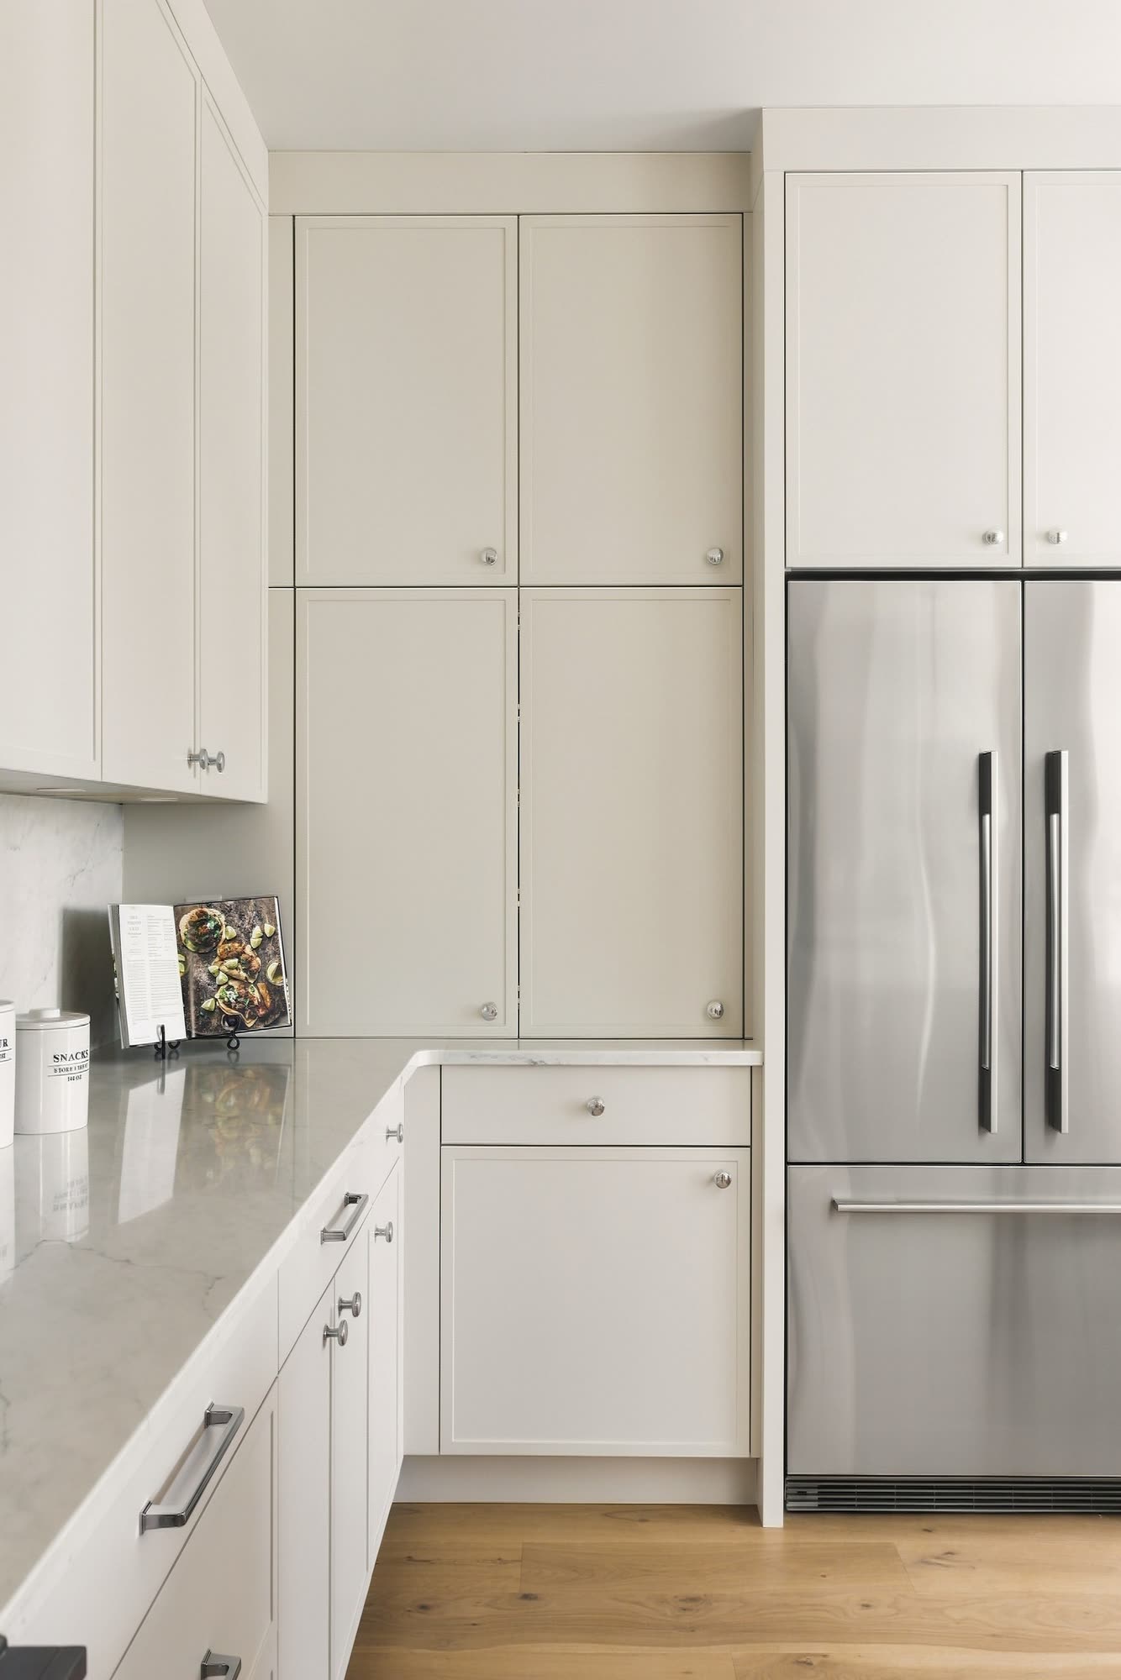
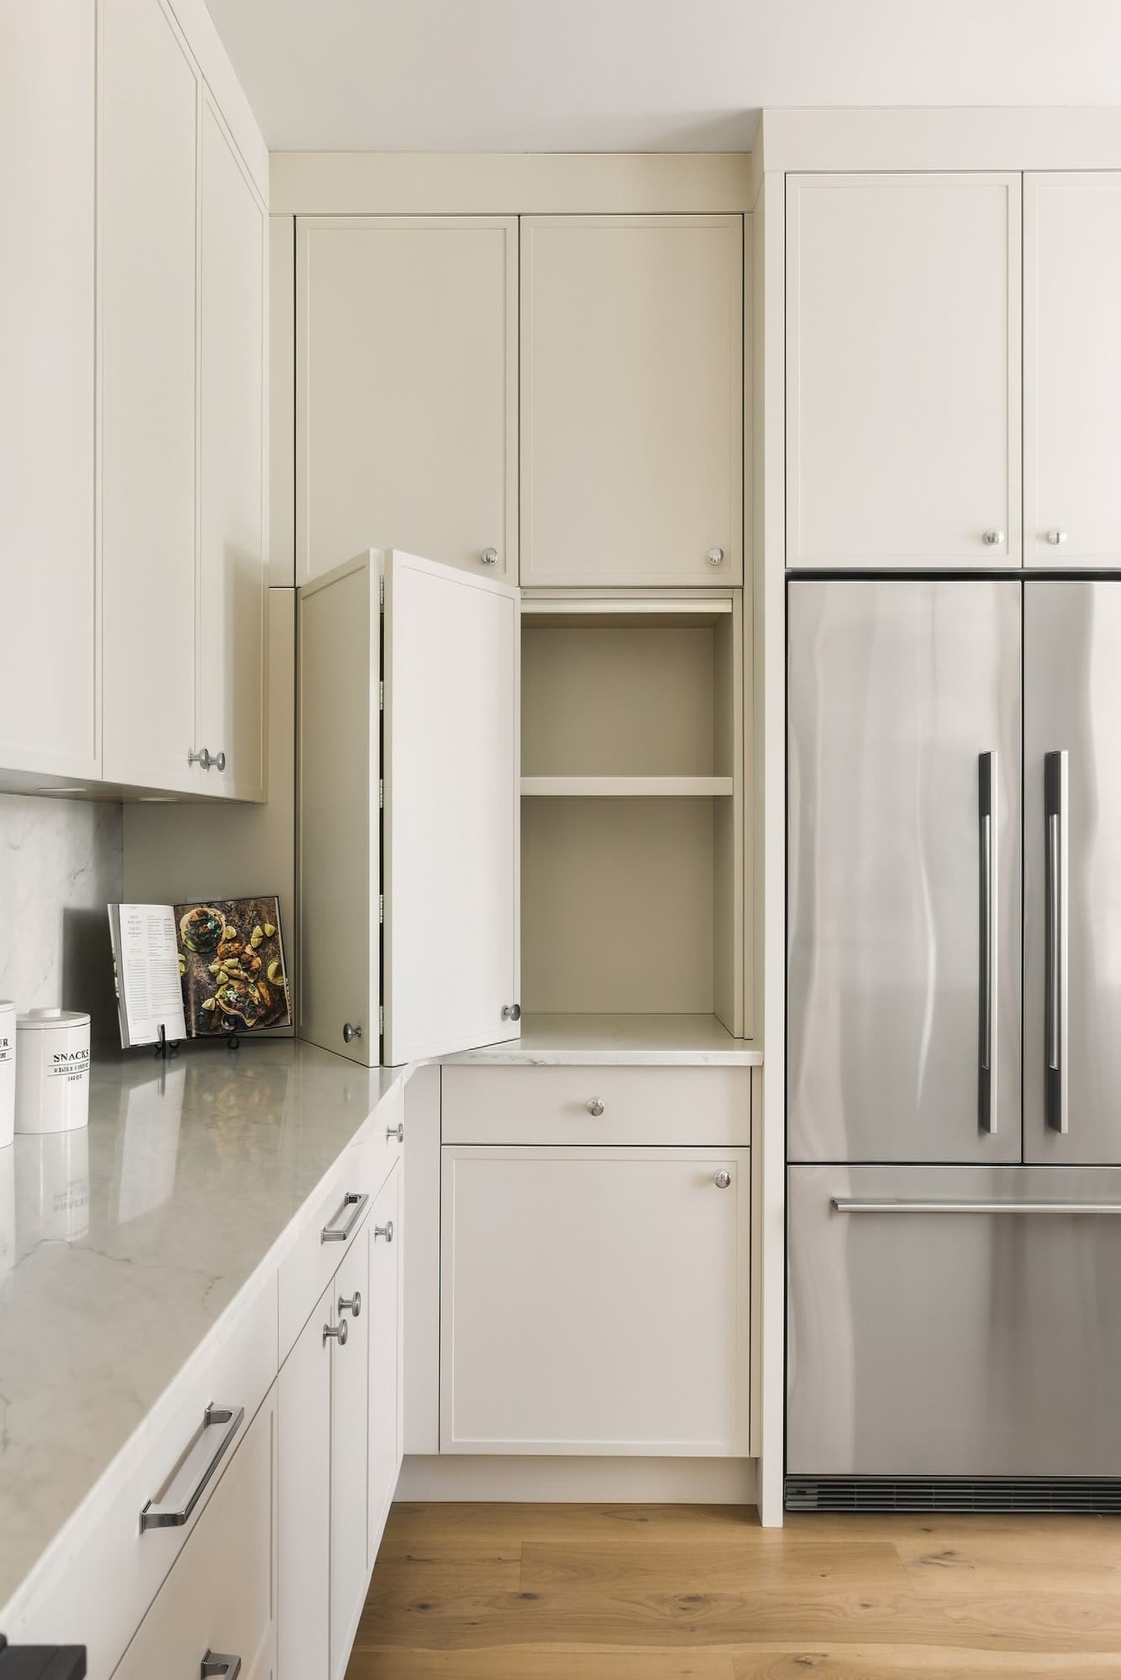
Oak, quartz, and a wall of cabinets that keeps the clutter out of sight.
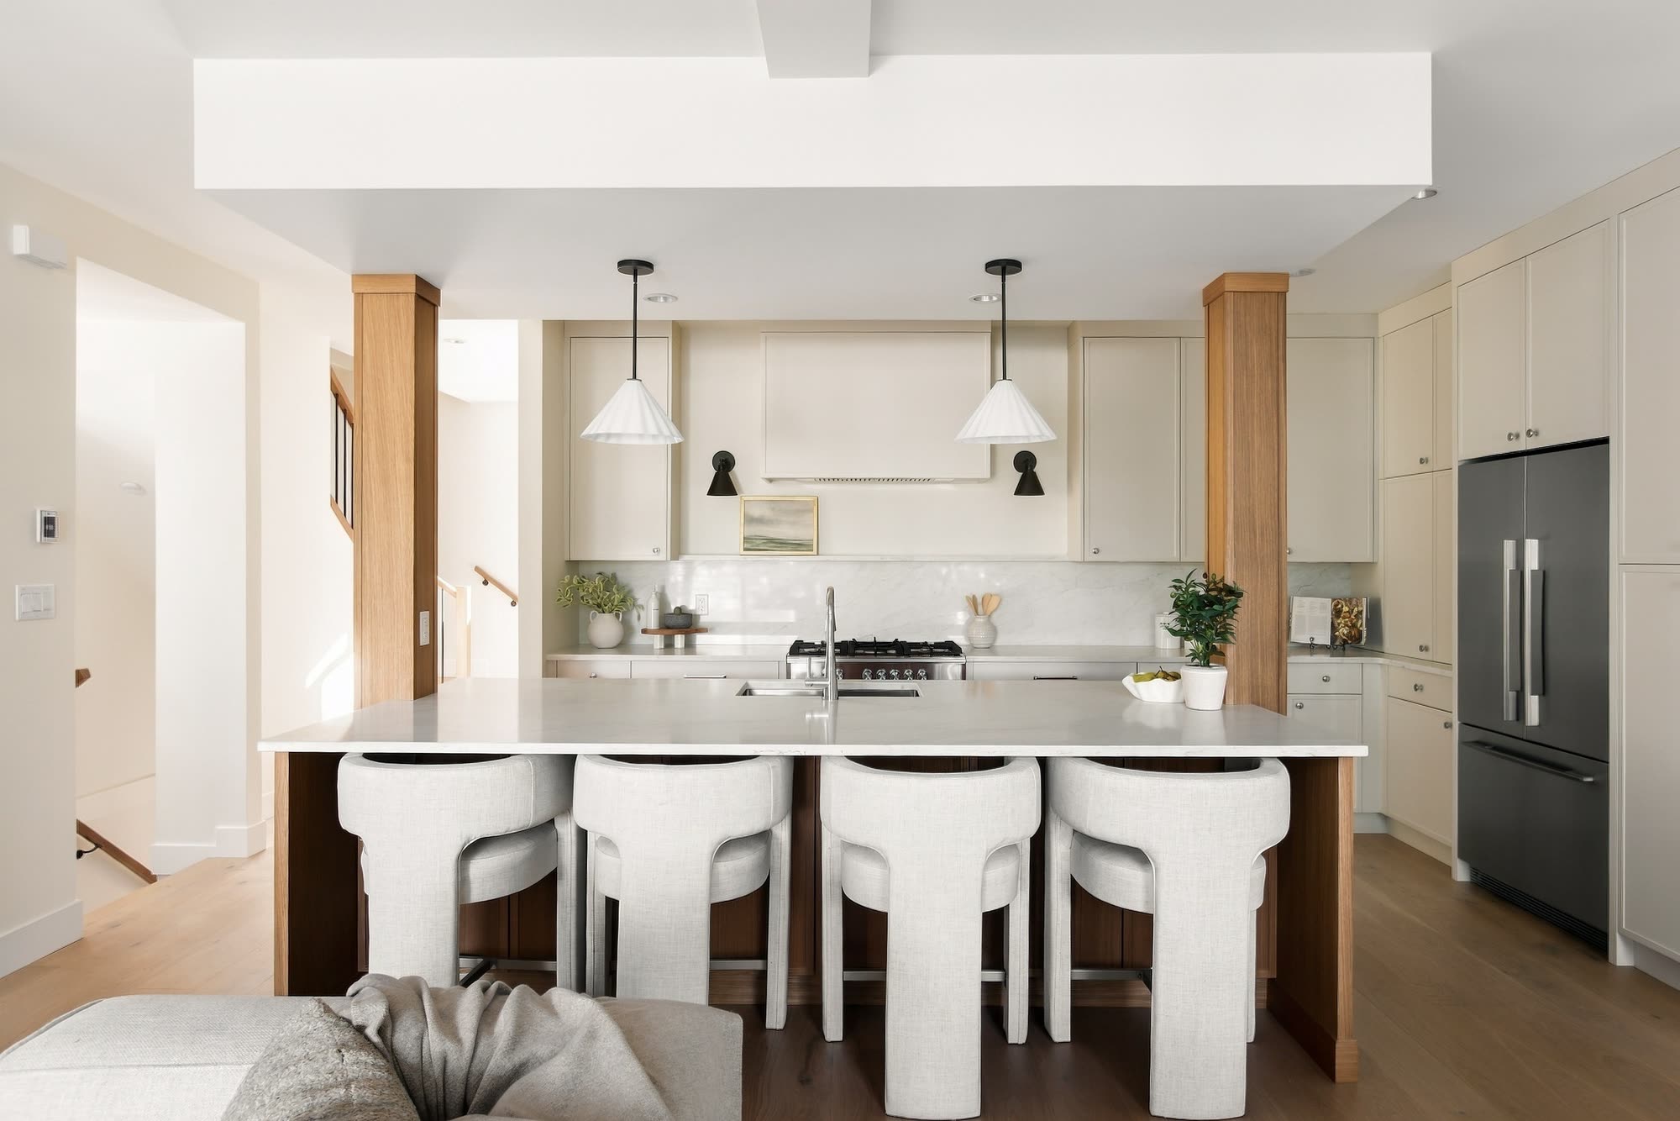
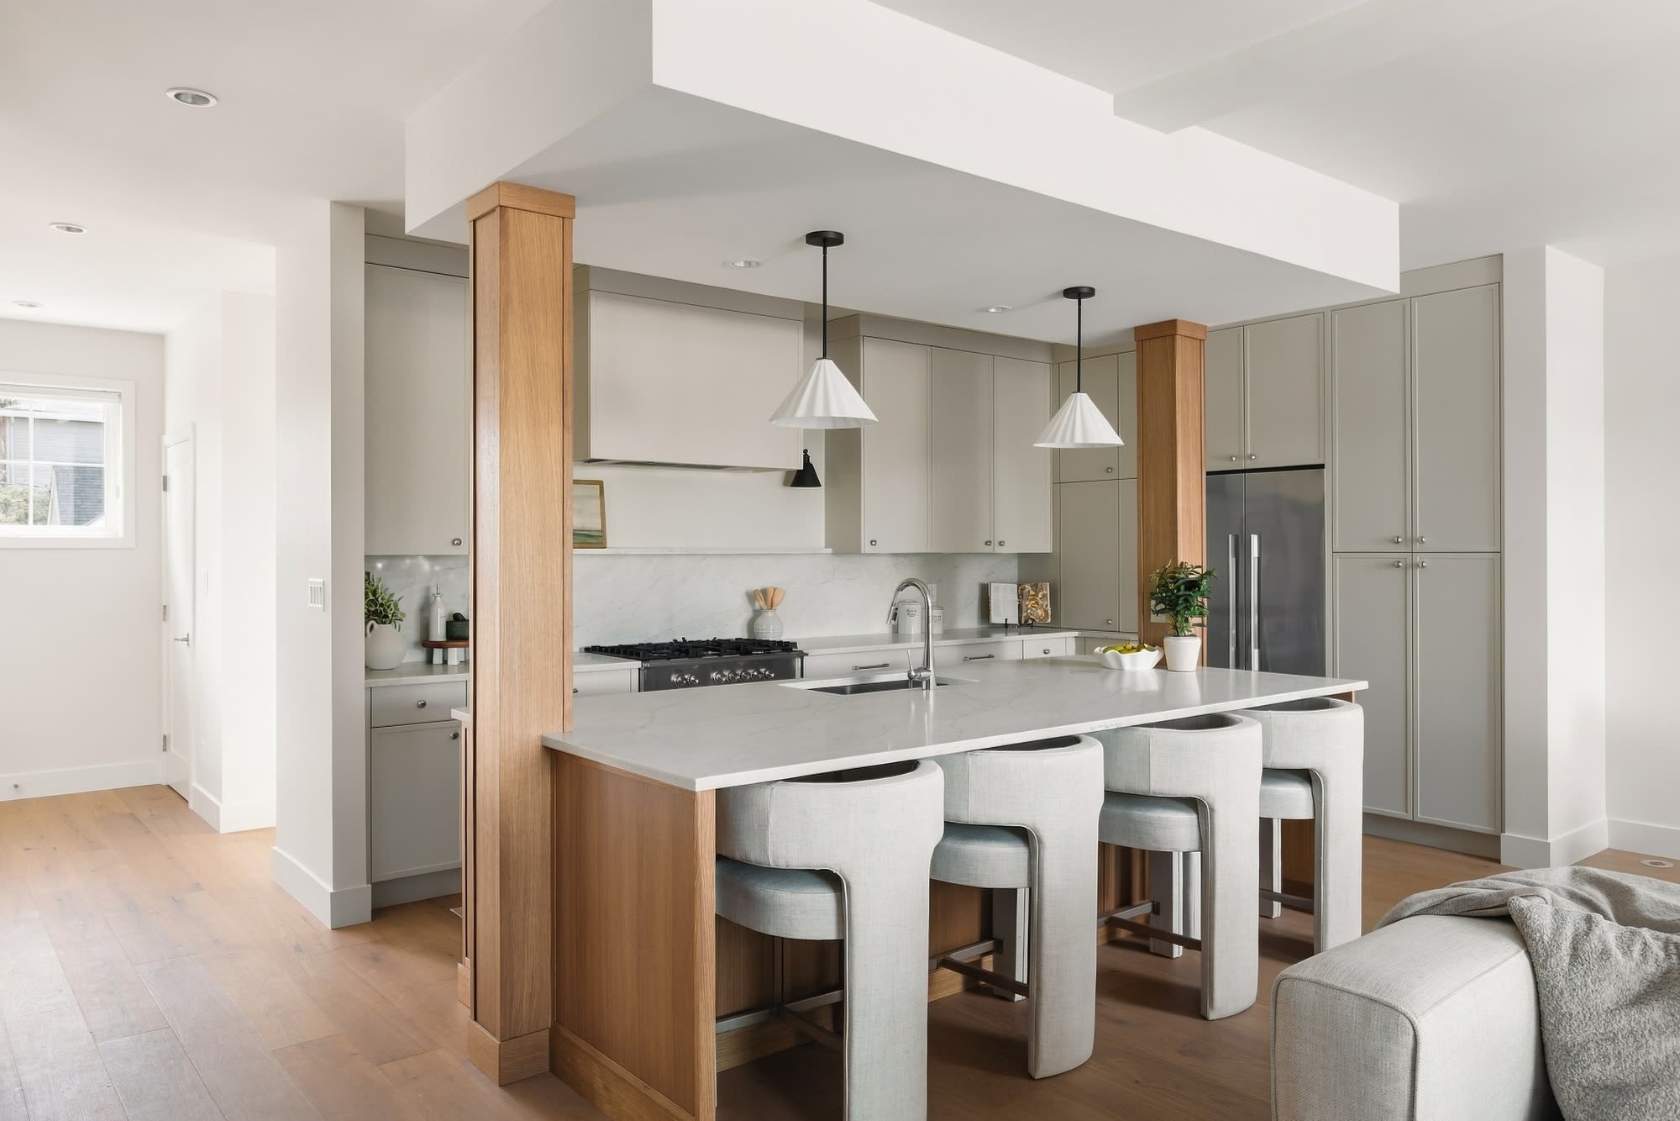
The kitchen straight on: a long quartz island with four stools between two oak columns
A wall of painted shaker cabinets beside the fridgeThe same wall with one cabinet open on deep shelves
The kitchen: oak columns, a long quartz island with white stools, and cone pendants
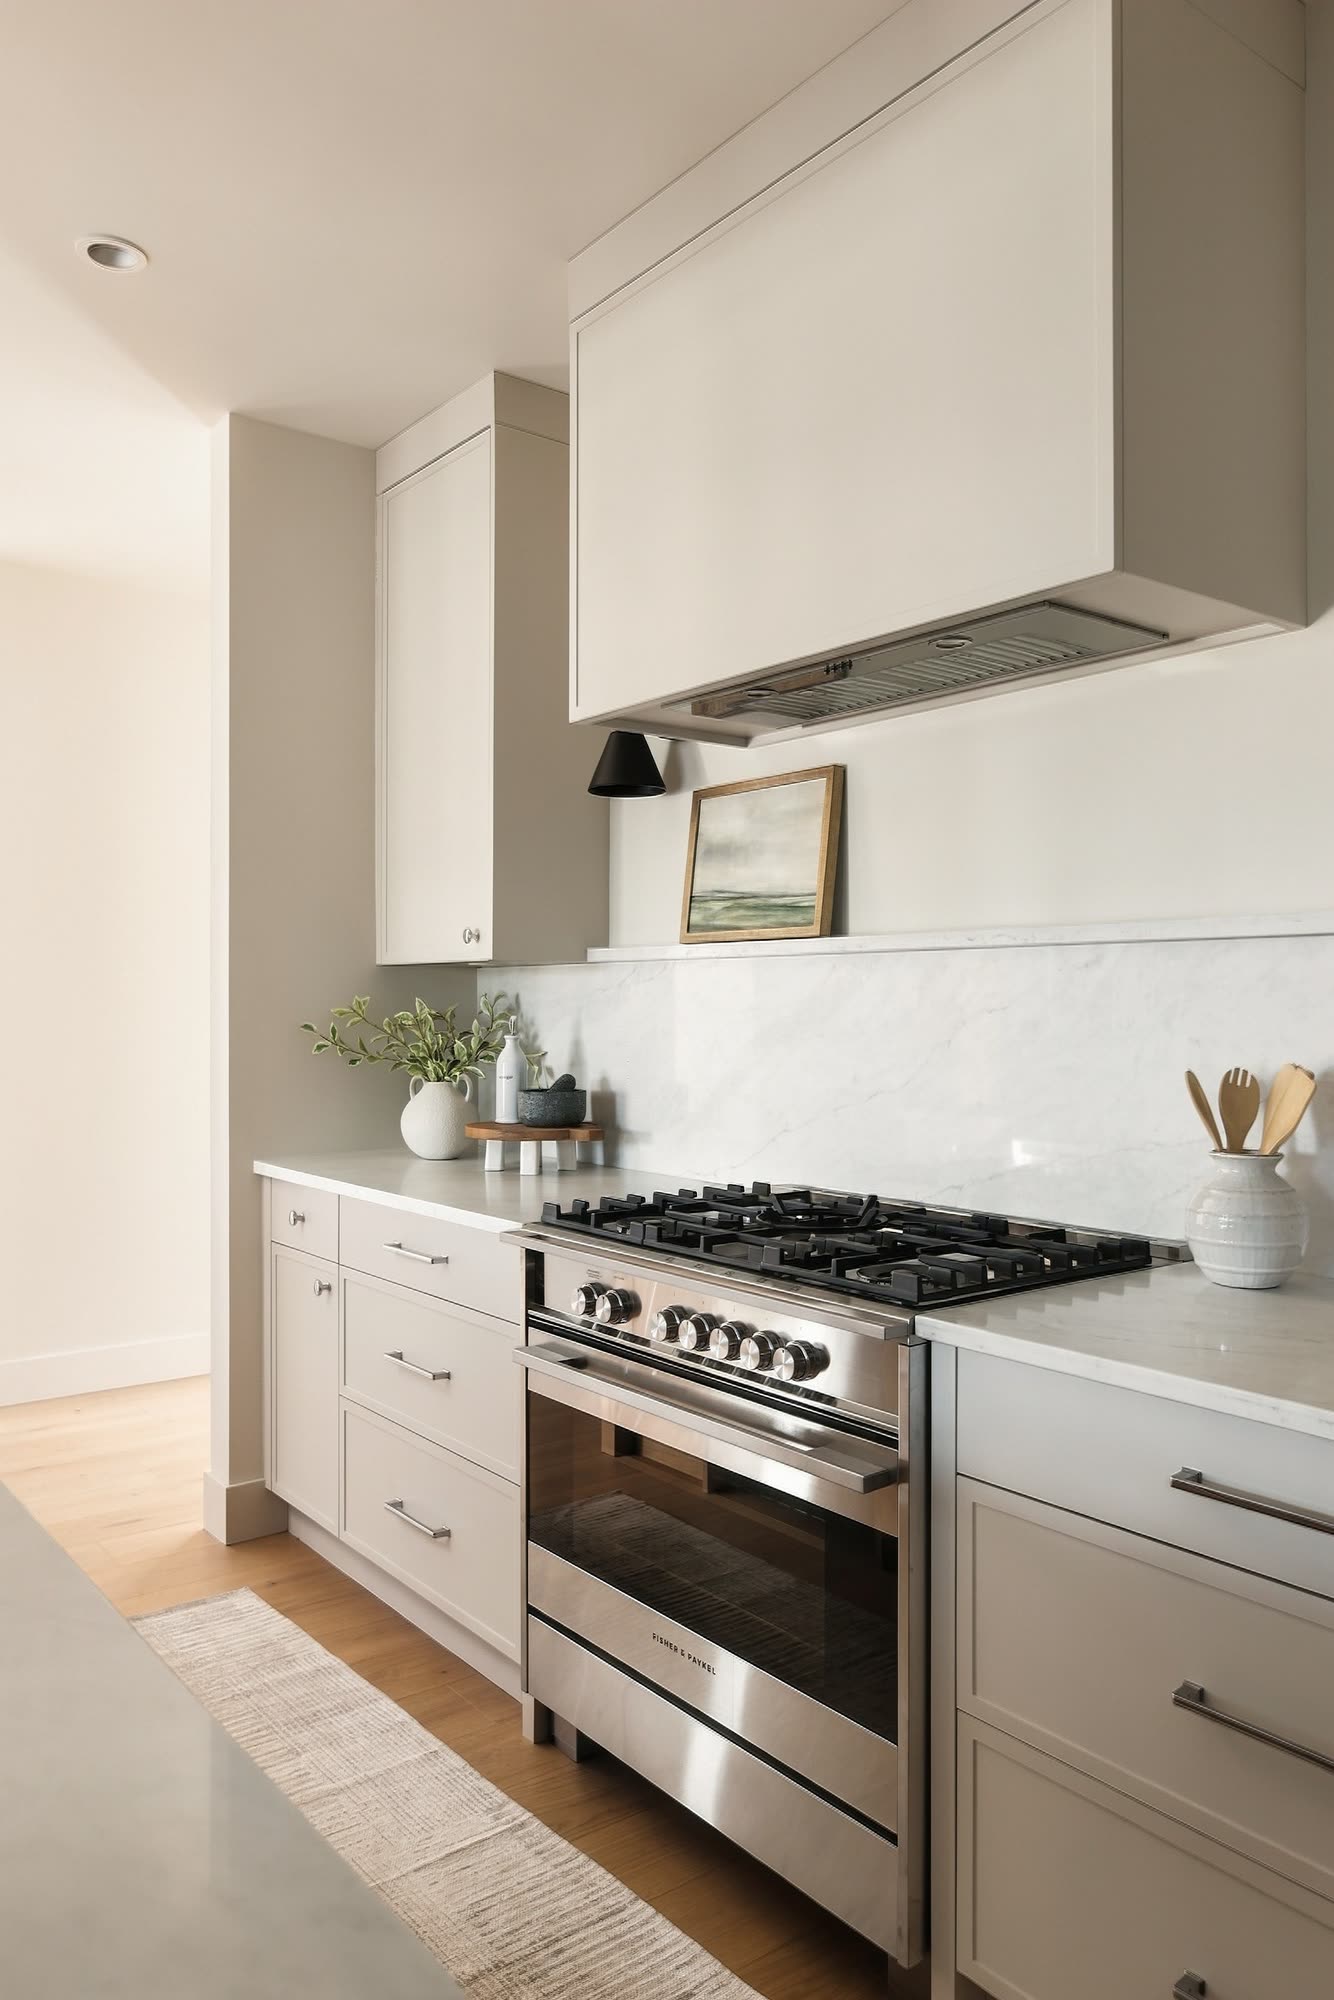
The range wall: a gas range under a white hood, with quartz counters and shaker cabinets
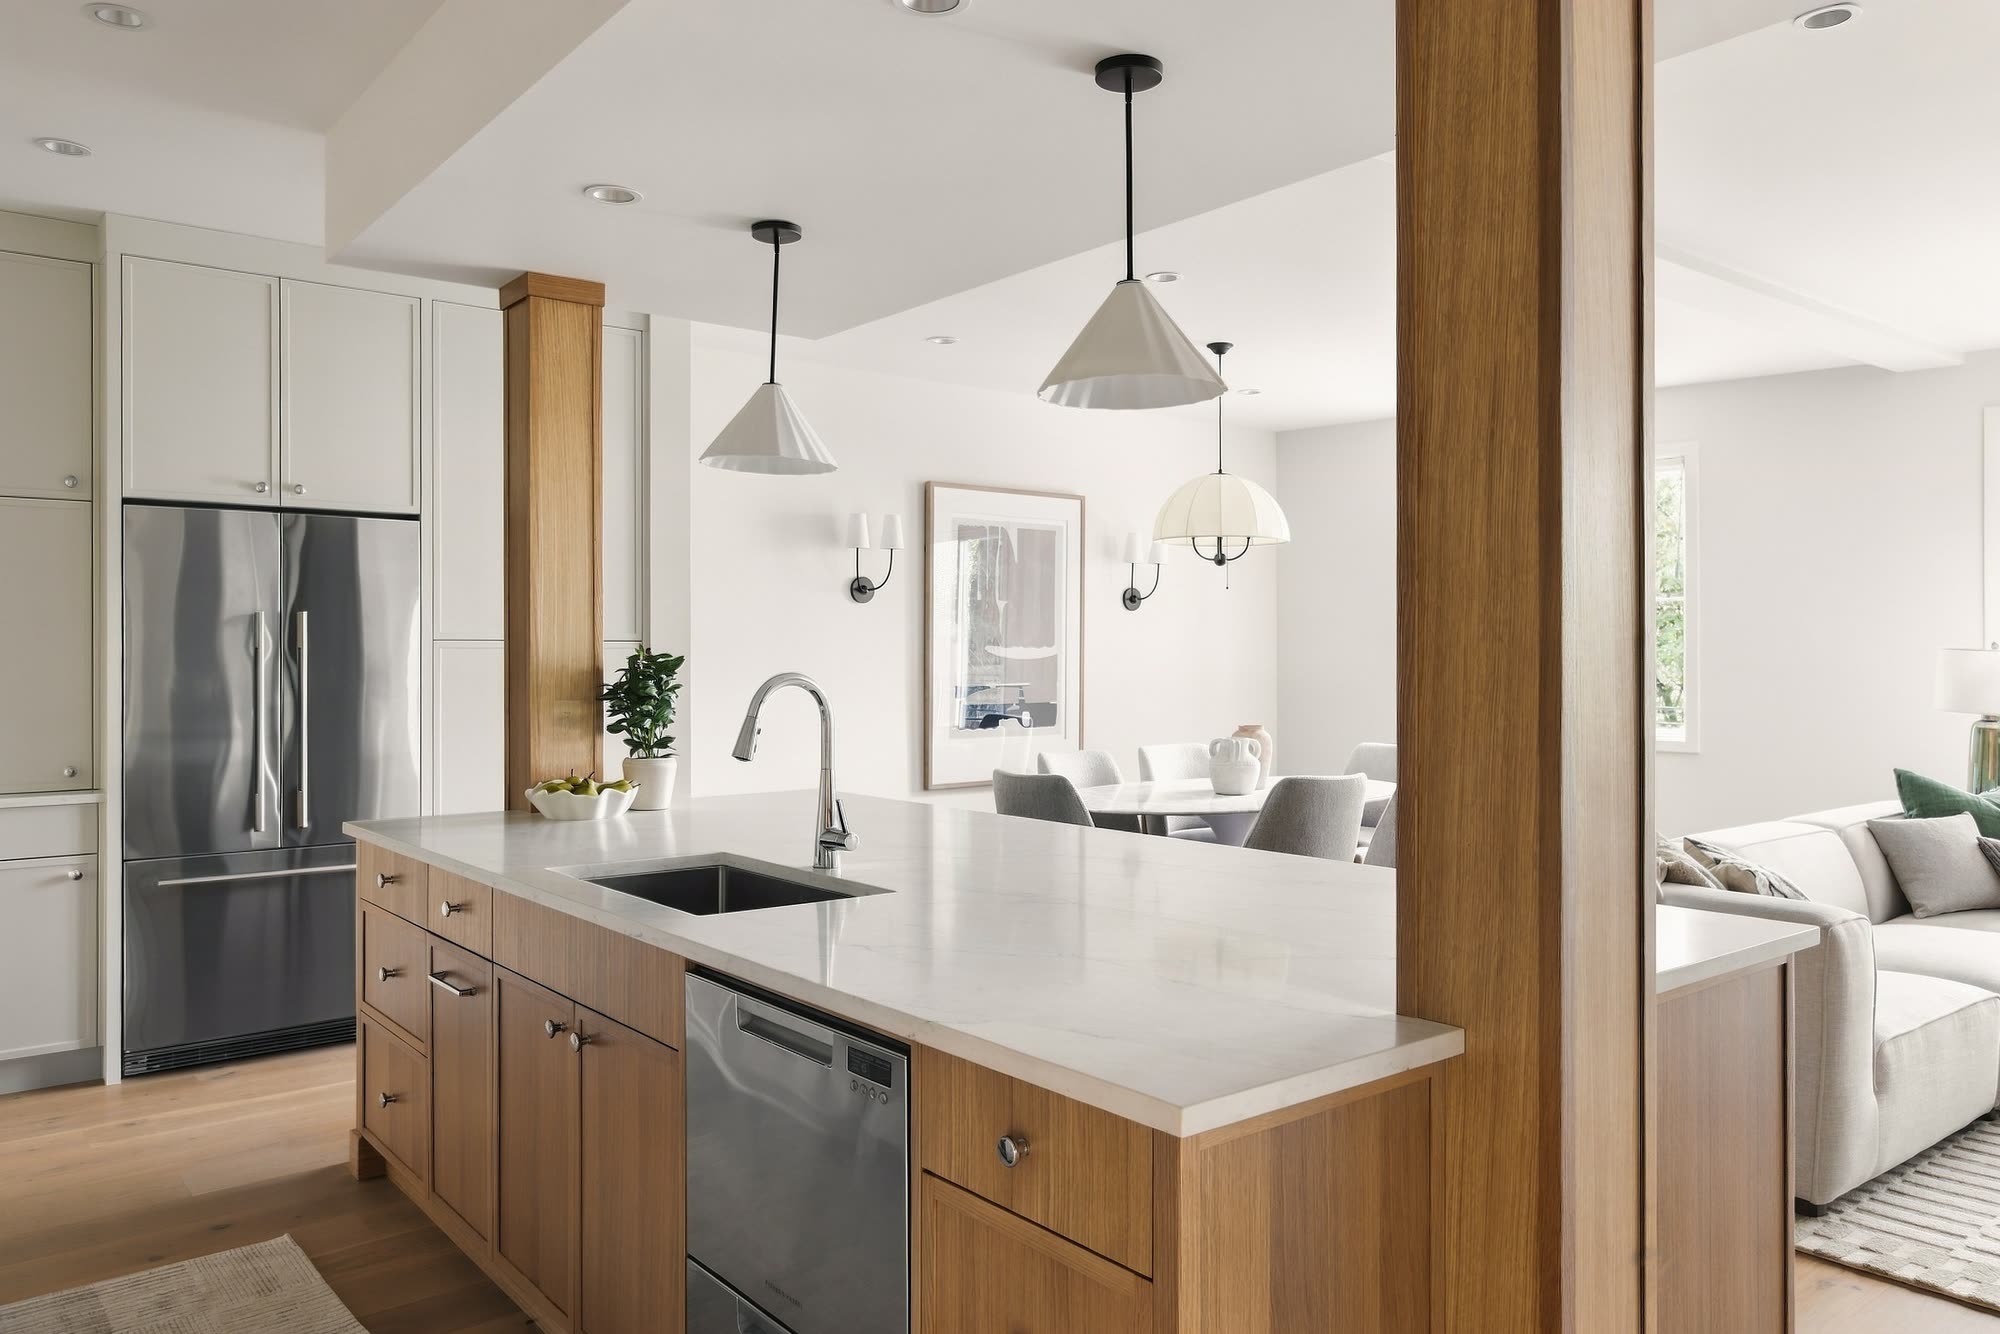
The kitchen island in oak cabinetry, with a quartz top and the fridge behind

Rest.

Primary bedroom

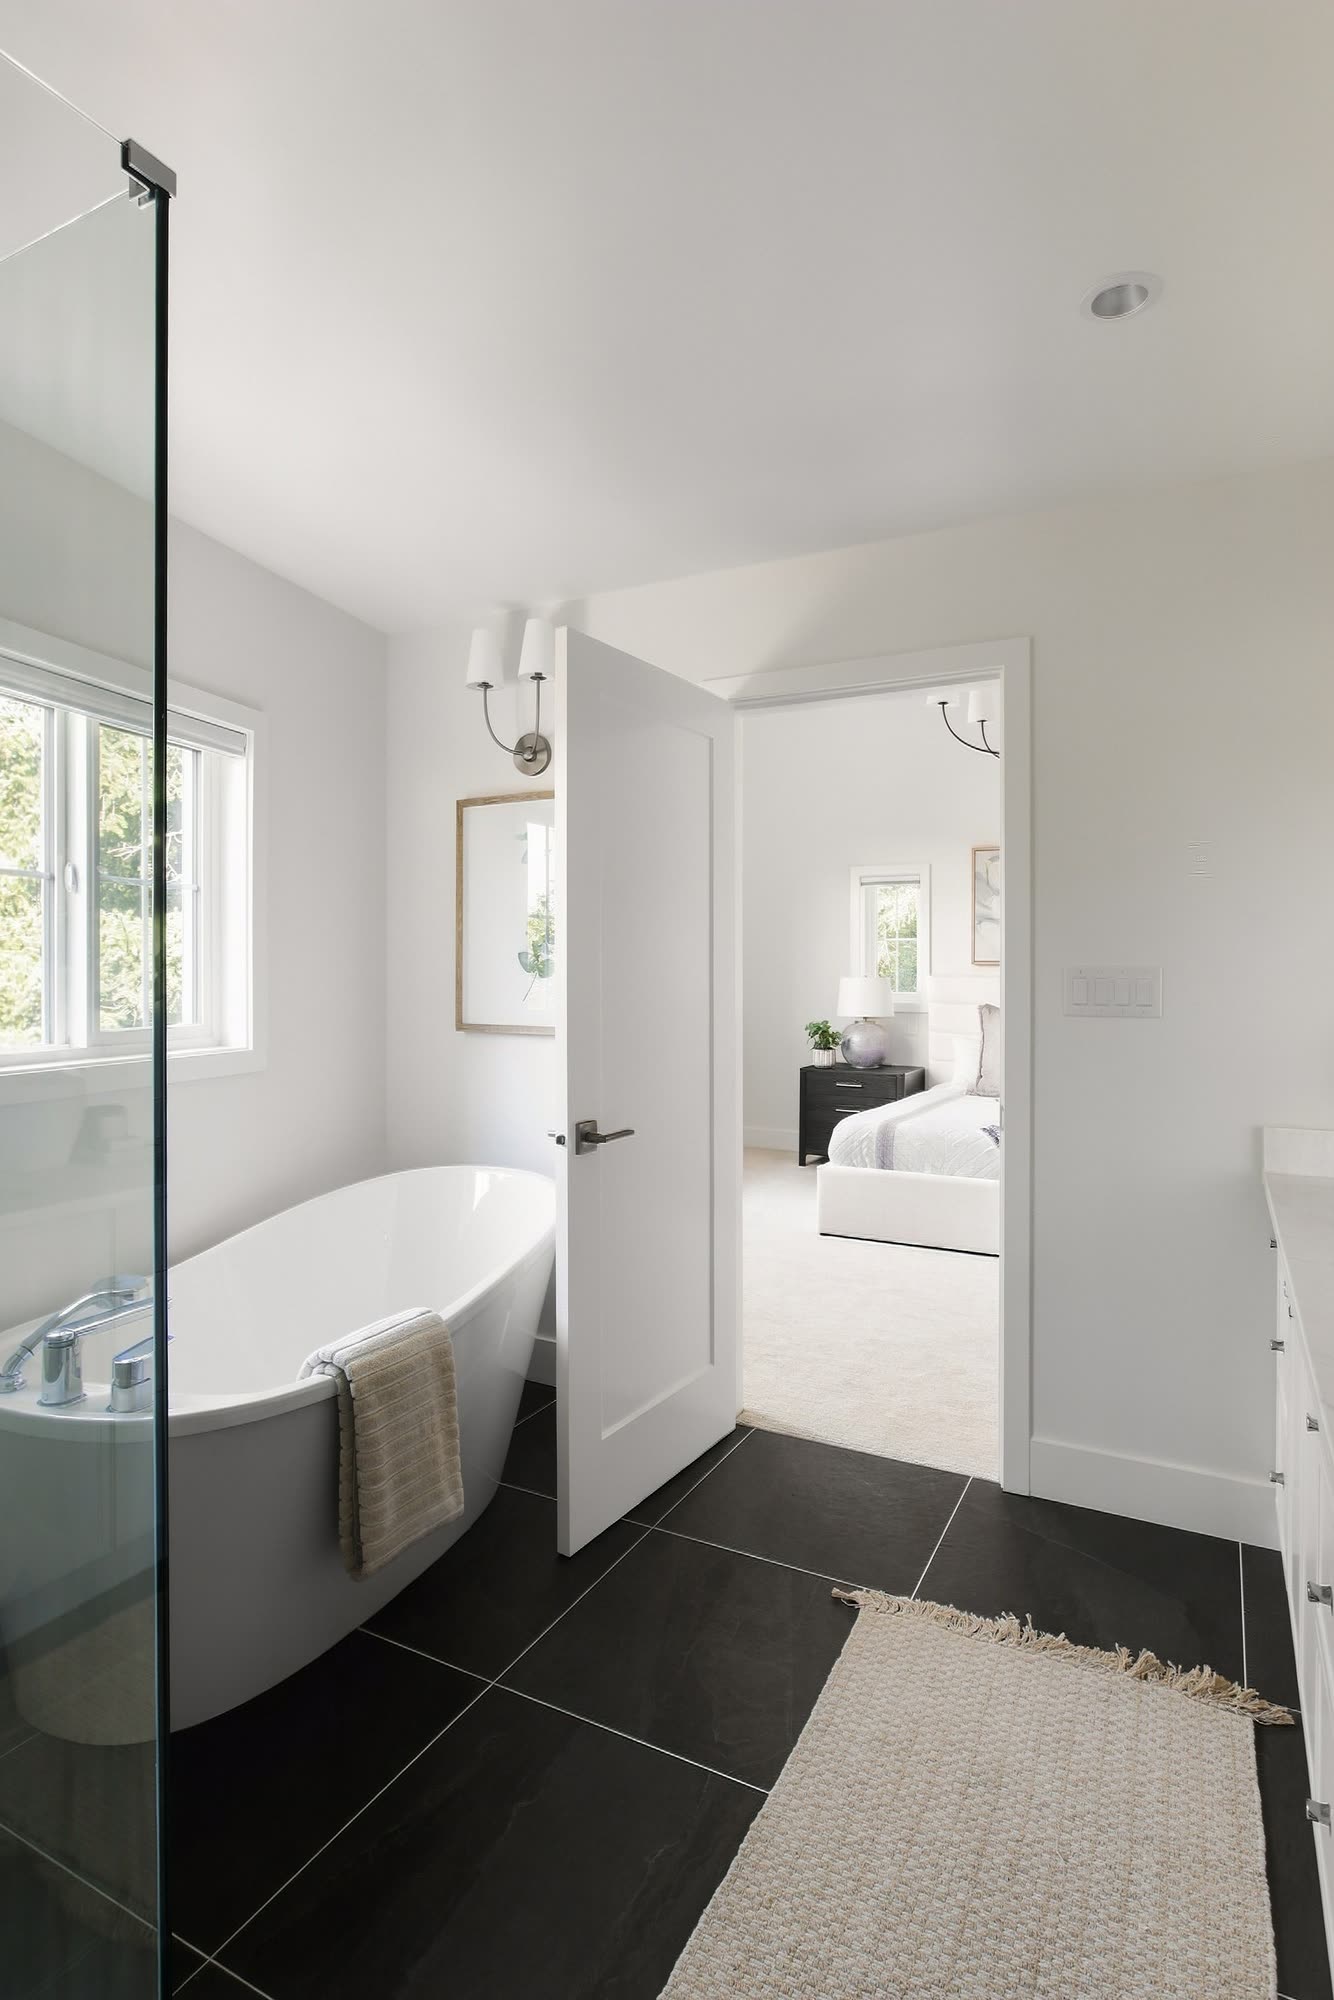
A primary suite with neighbourhood views, a walk-in closet and an ensuite with a freestanding tub.

The primary bedroom, with an upholstered bed under a black chandelier and a wide window
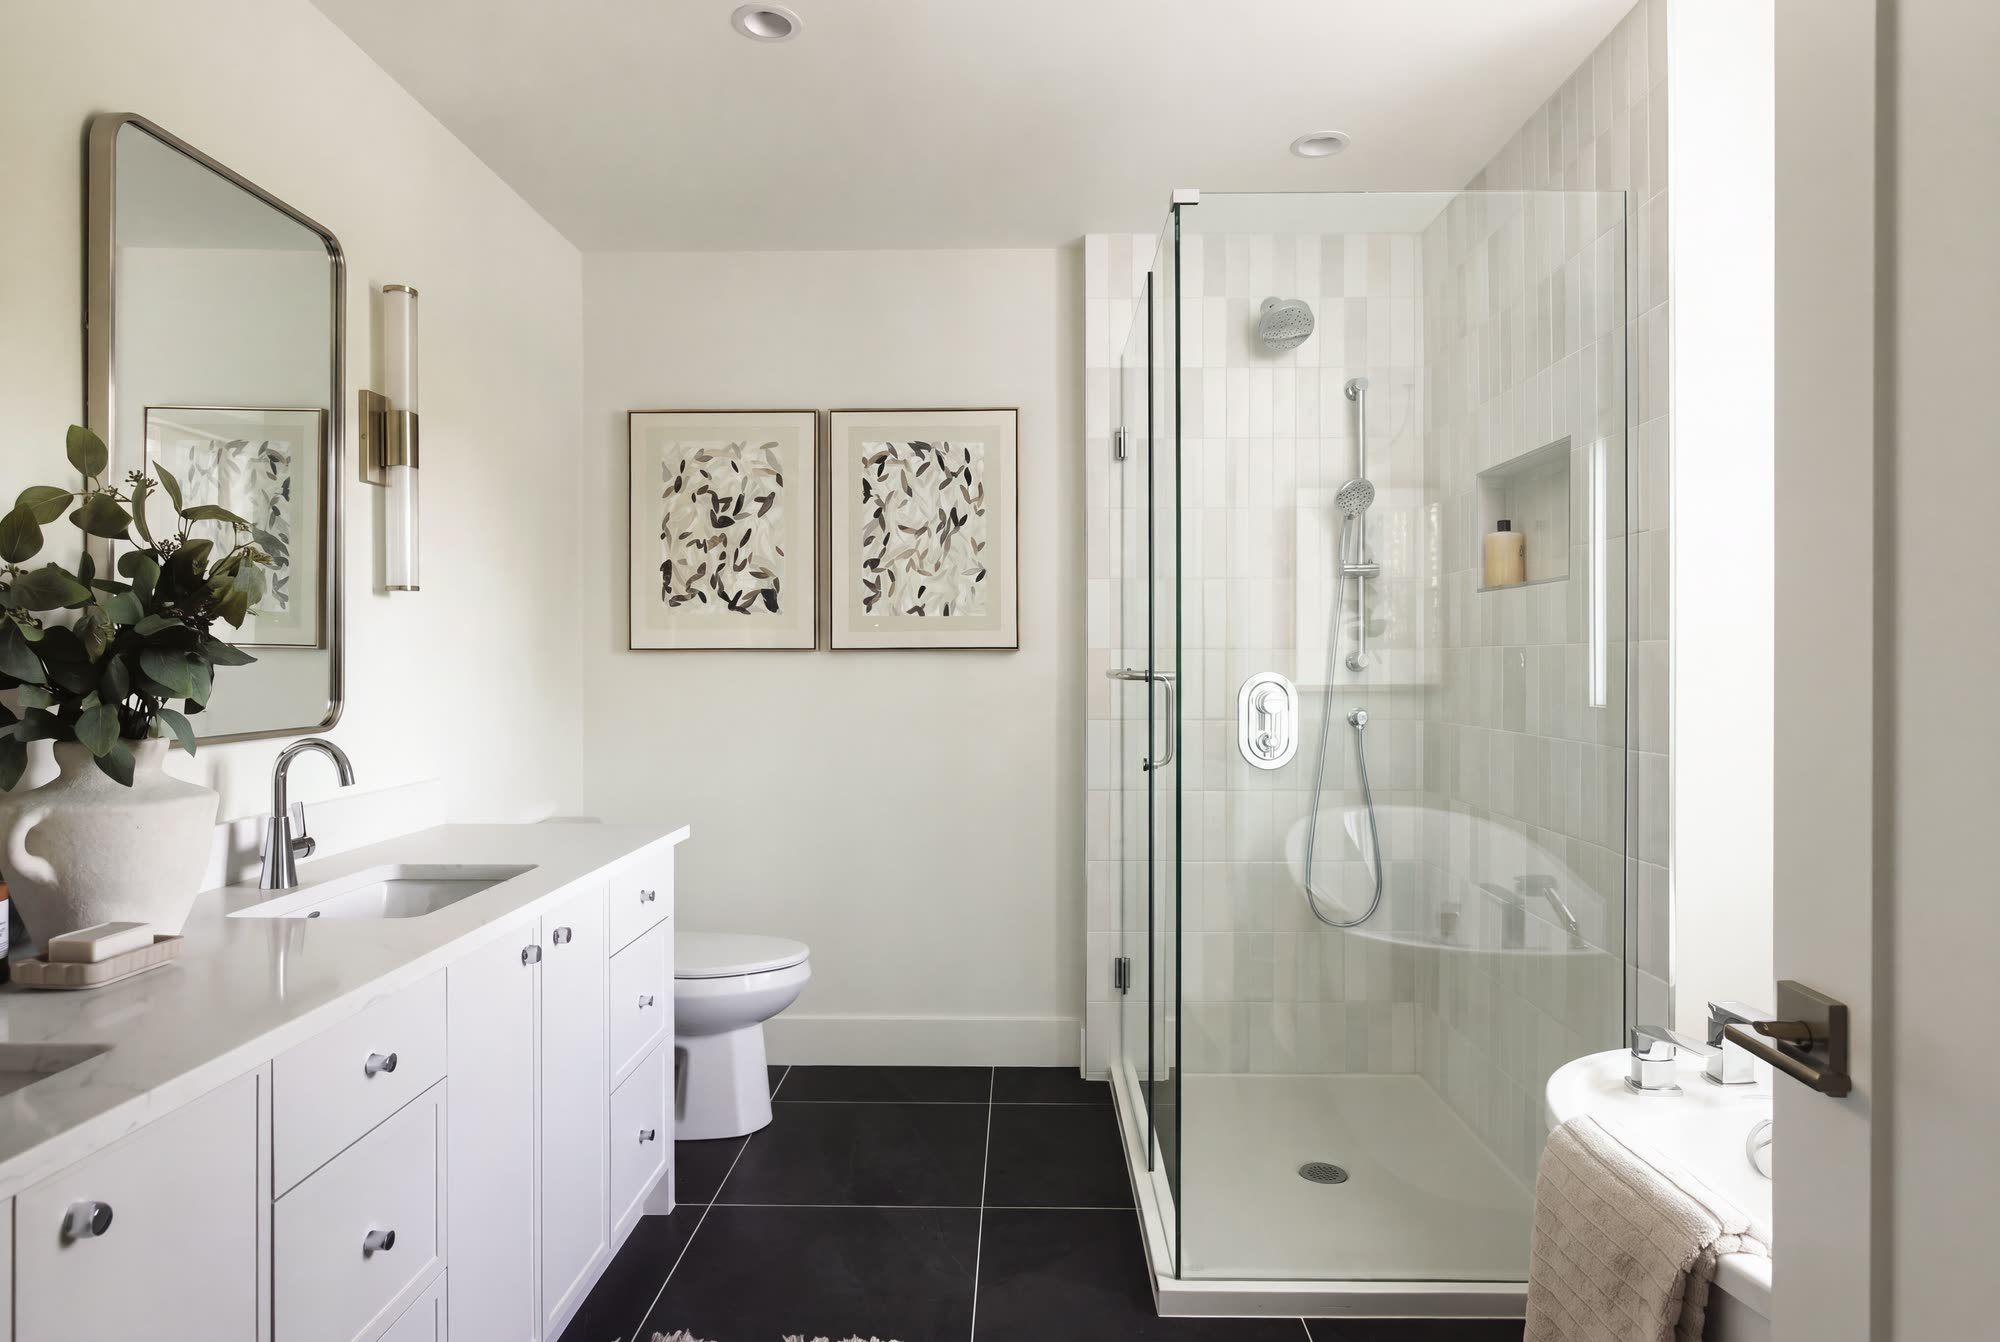
The ensuite's freestanding tub by the window, on black floor tile
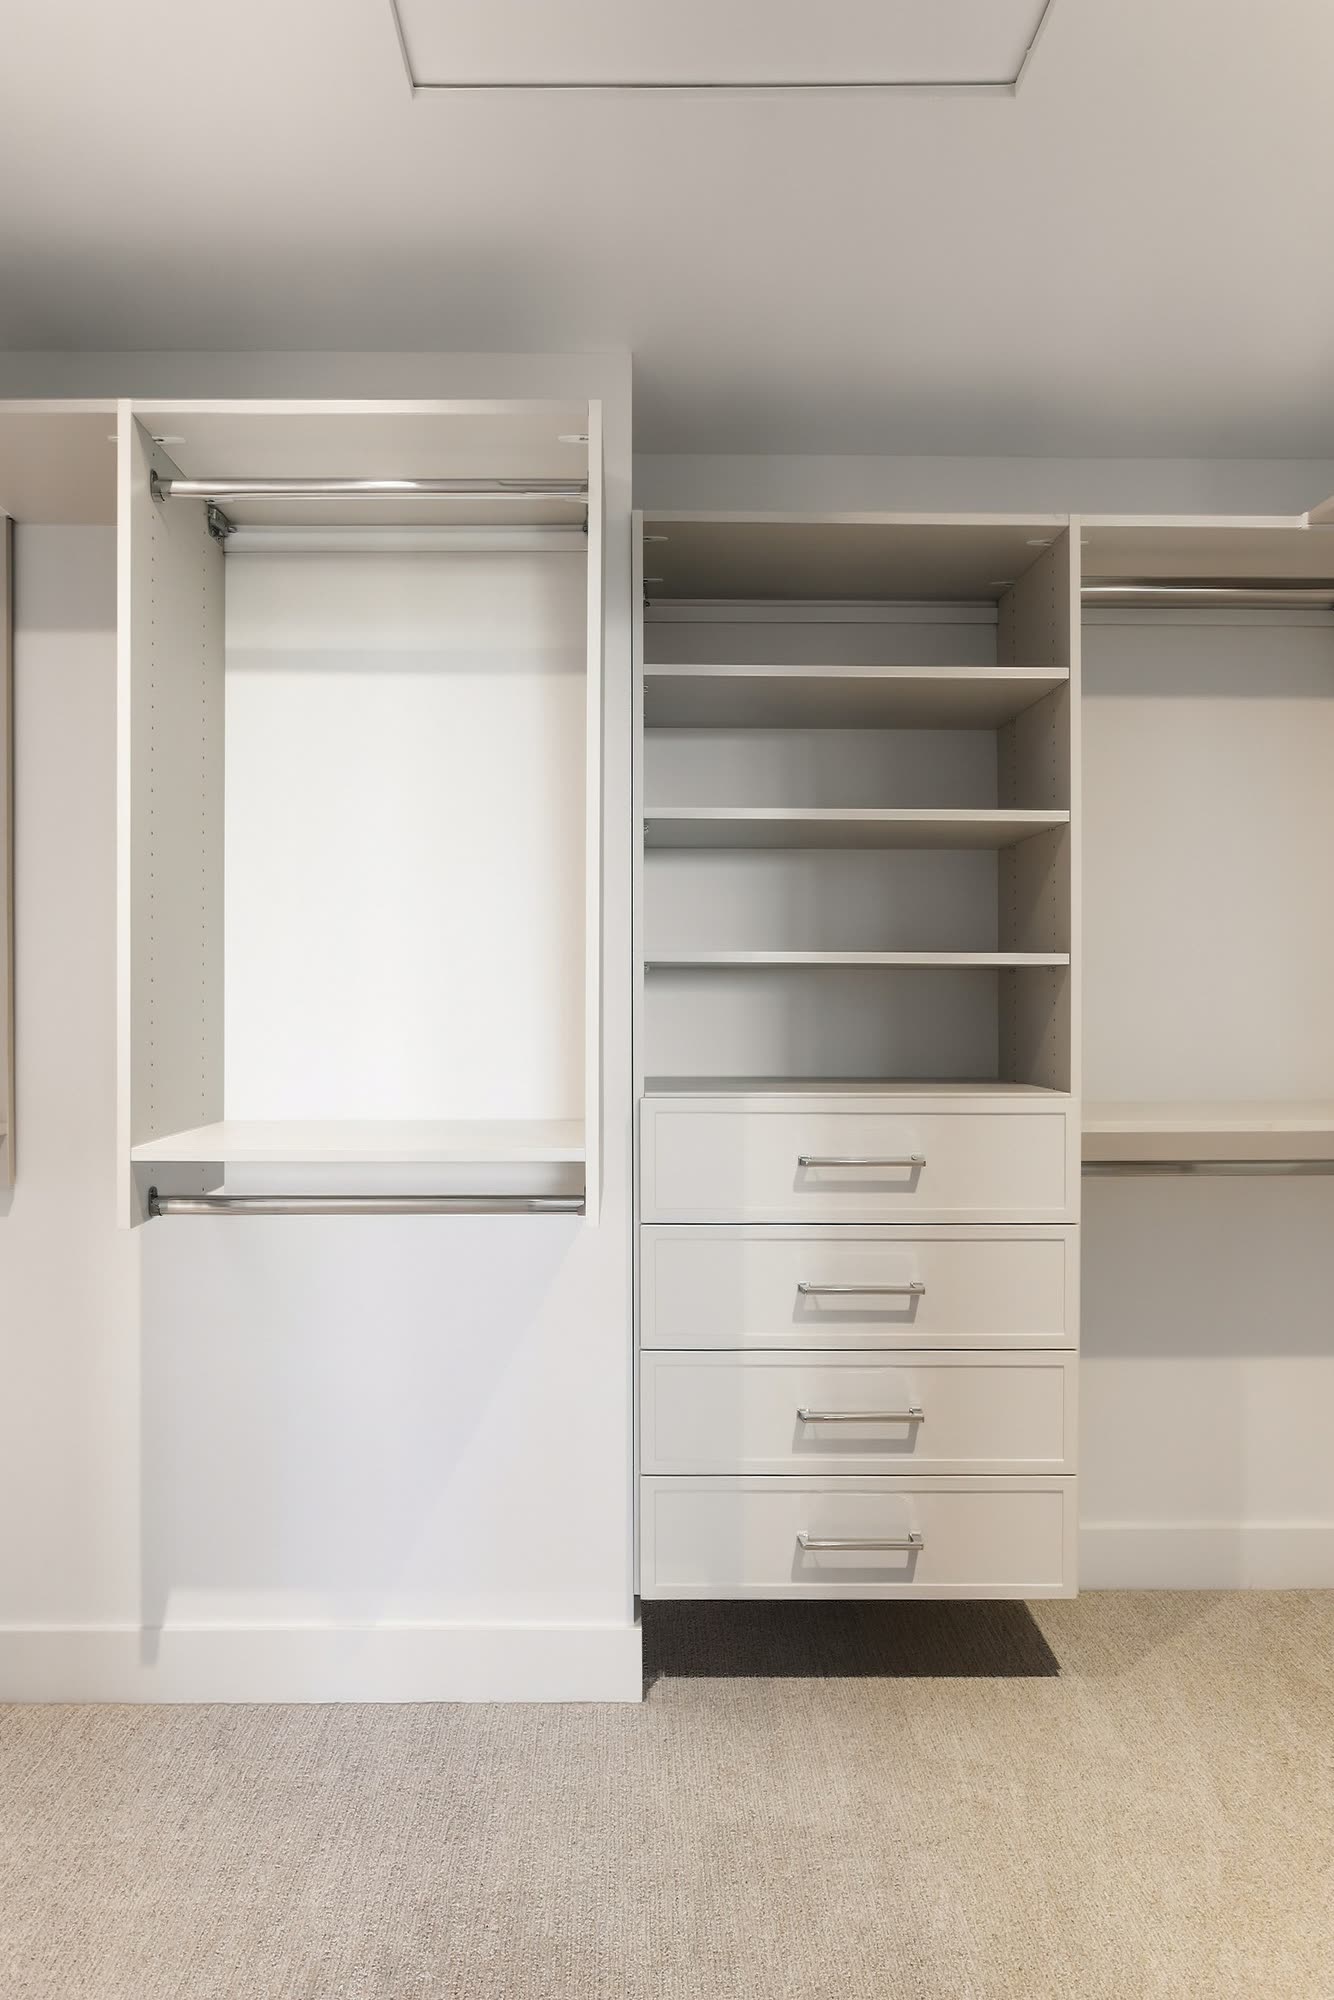
The walk-in closet, with hanging rails, shelves and drawers
The ensuite, with a white vanity, a glass shower and black floor tile
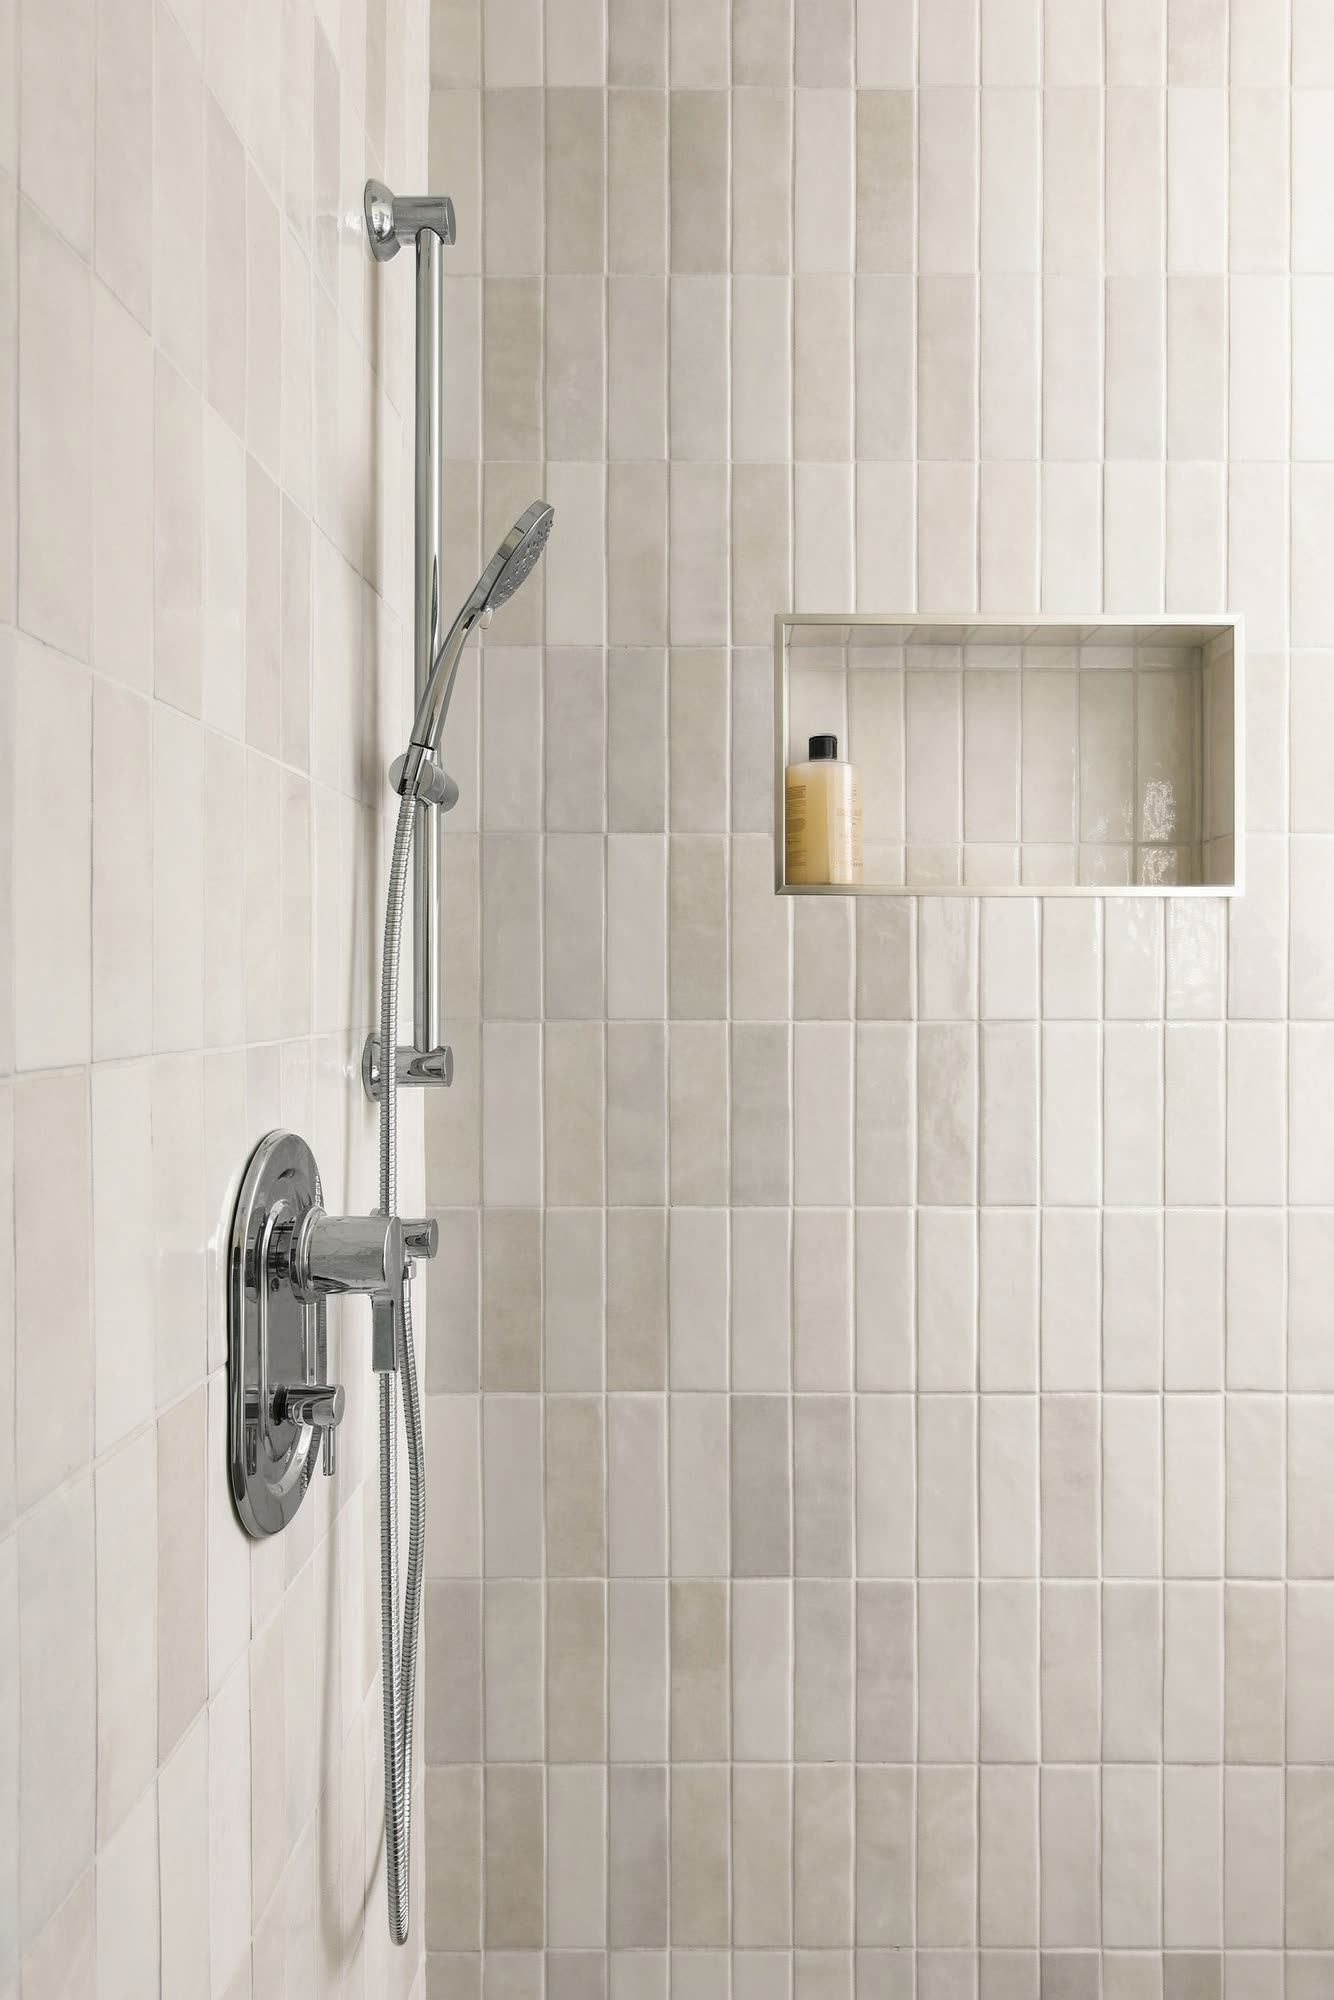
The shower wall in glazed vertical tile, with a niche and a hand shower

Play.

The beach

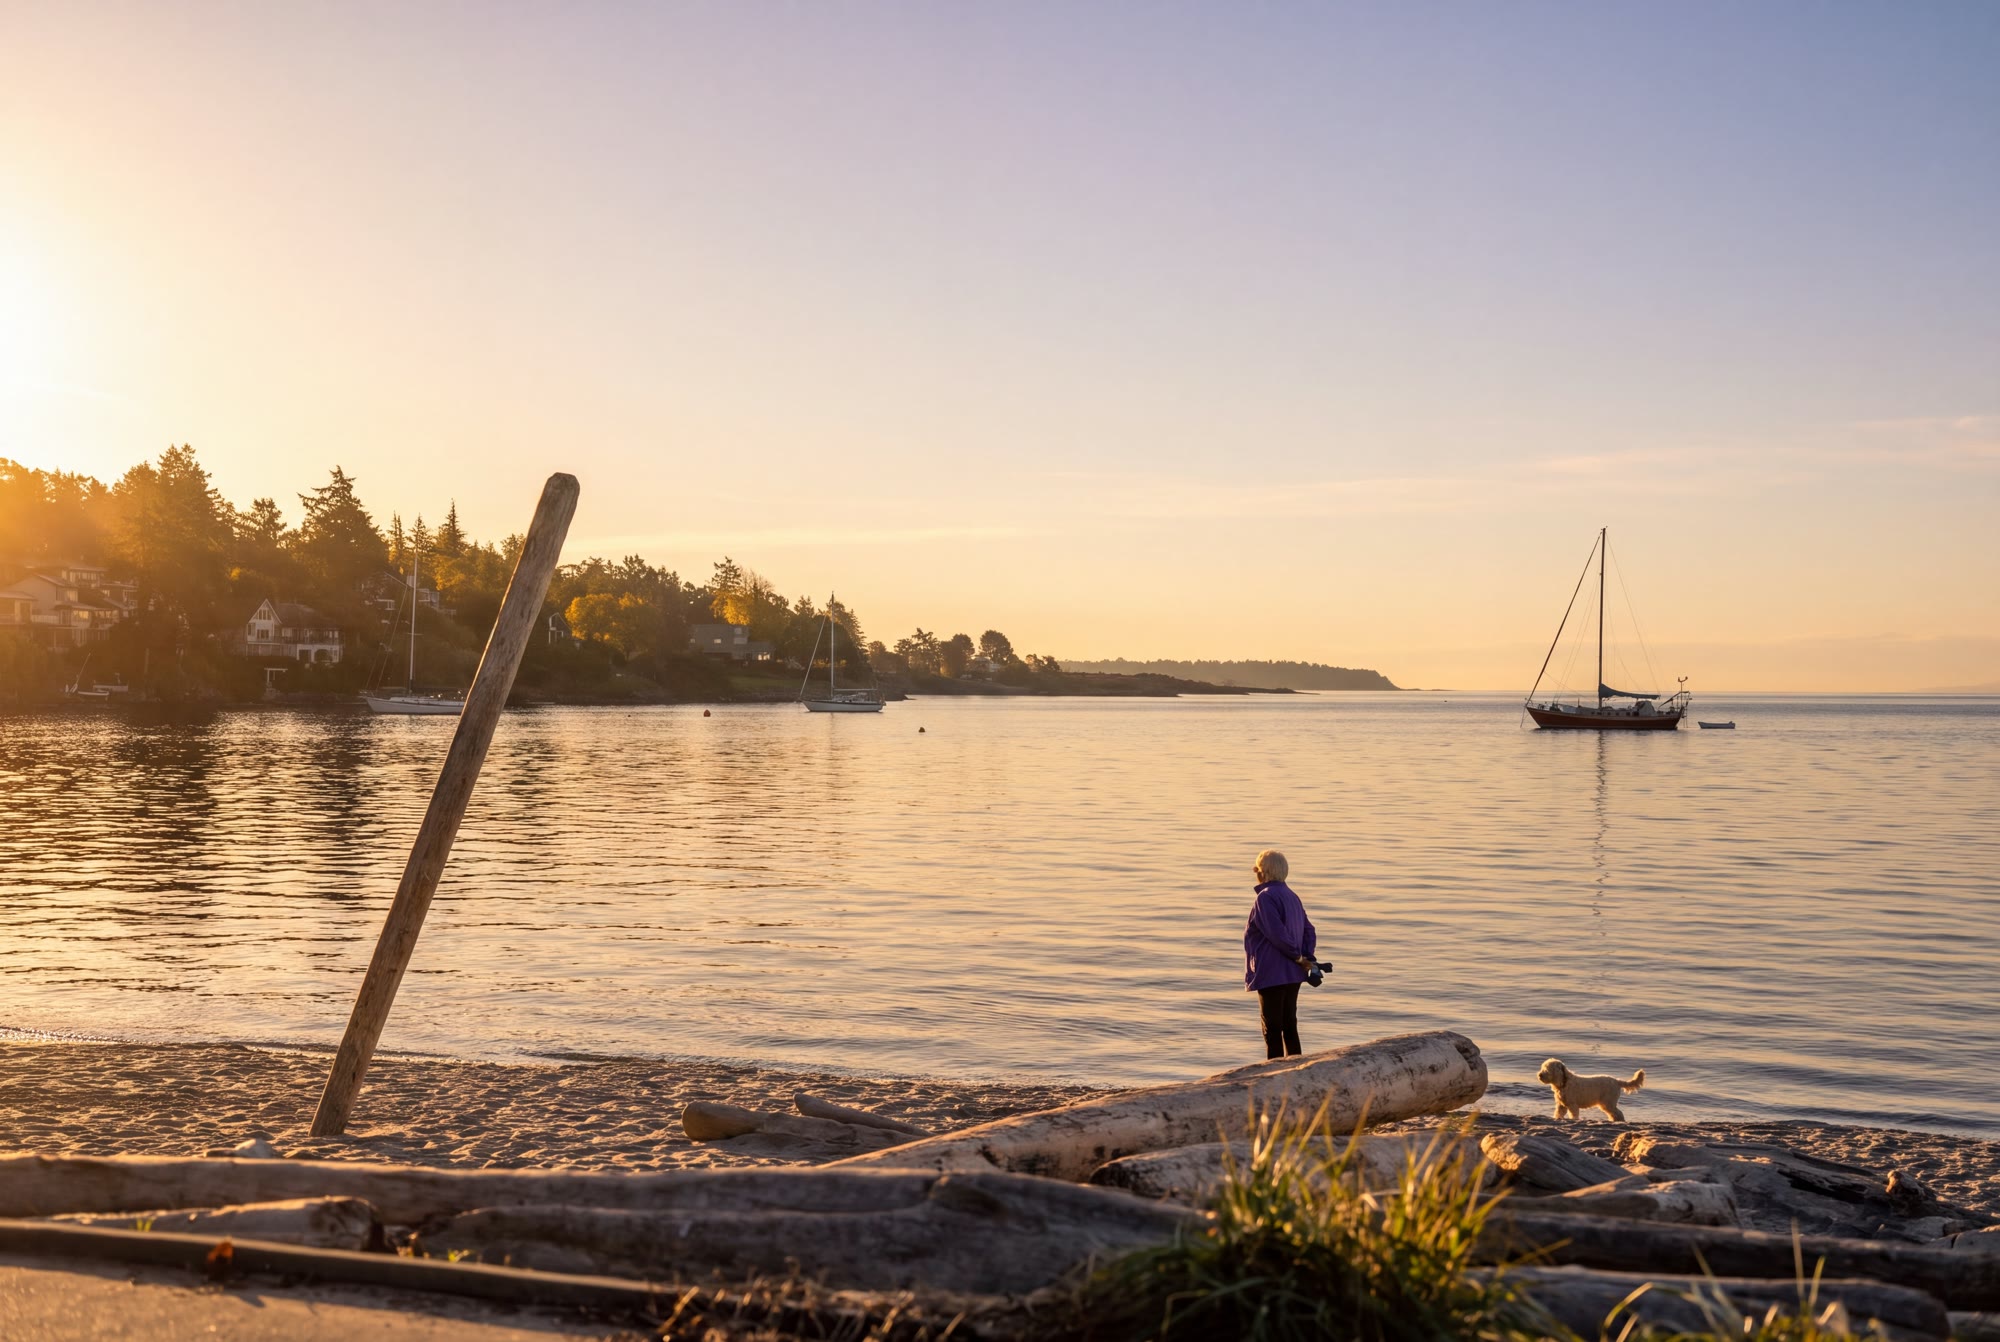
300 metres to Gyro Beach, one of Victoria's most beautiful sandy beaches, and a walk to Cadboro Bay Village.

Cadboro Bay from above at sunset in autumn: the road down to the water, the beach curving round the bay and boats moored off the yacht club
A woman and her dog on the sand at Cadboro Bay at golden hour, looking out at a moored sailboat
The octopus climbing frame and swings at Gyro Park at golden hour, with a sailboat out in Cadboro Bay
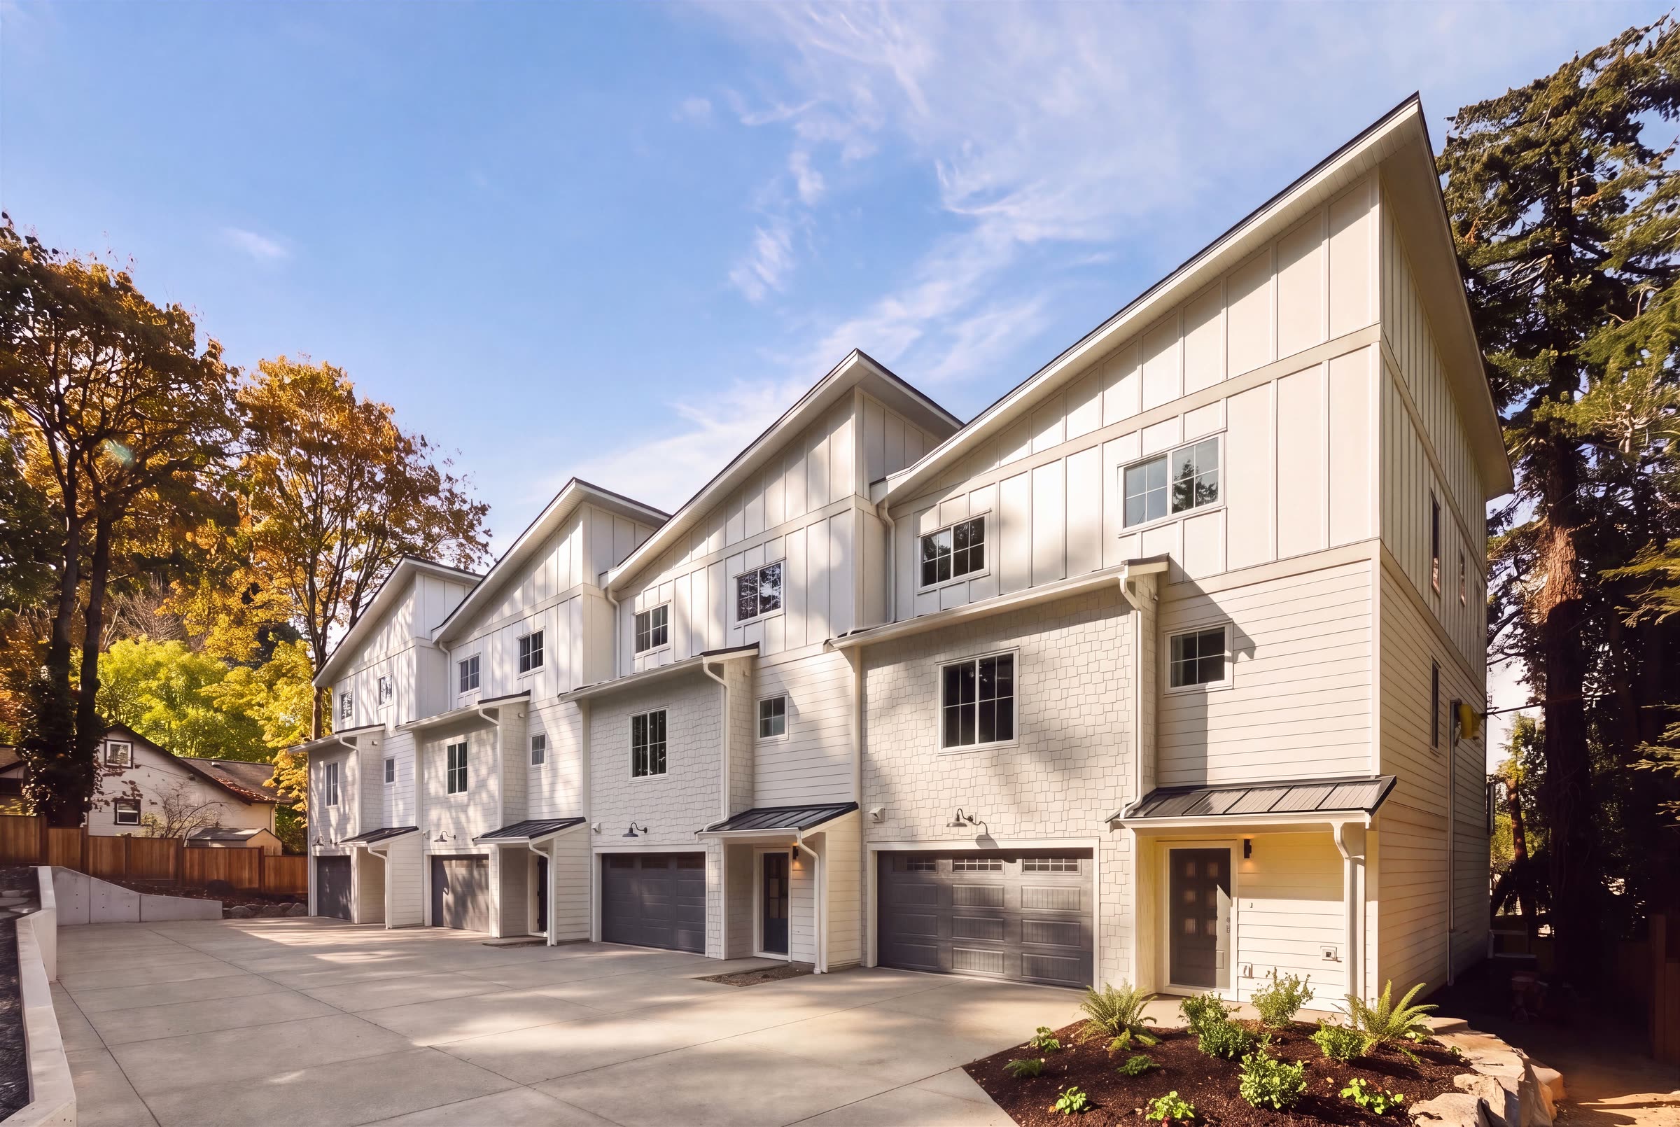
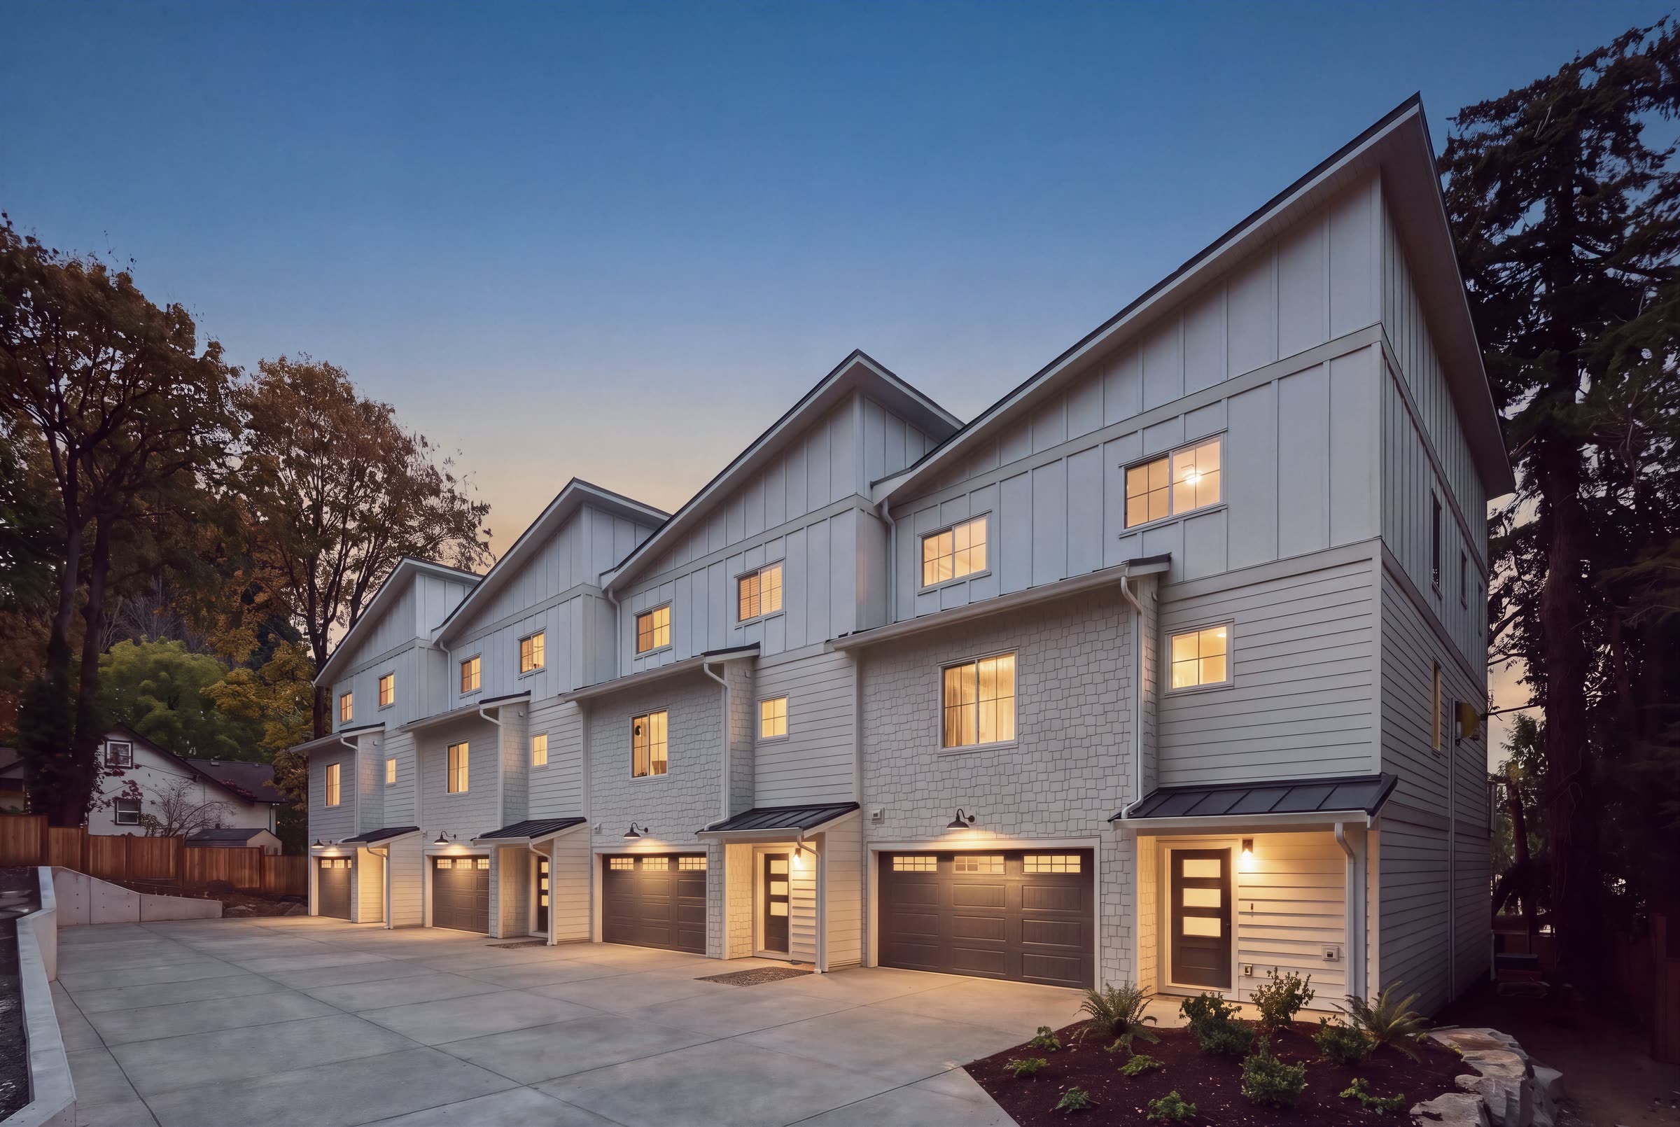
The four townhomes from the lane in afternoon sun; the planned landscaping has been added digitally The same view at dusk with the windows lit; the planned landscaping has been added digitally

Outside.

Landscaping added digitallyAt dusk · landscaping added digitally

Floor plans
2,617 sq ft over three floors.

Finished
2,617 sq ft
Garage
367 sq ft
Patio and balcony
366 sq ft
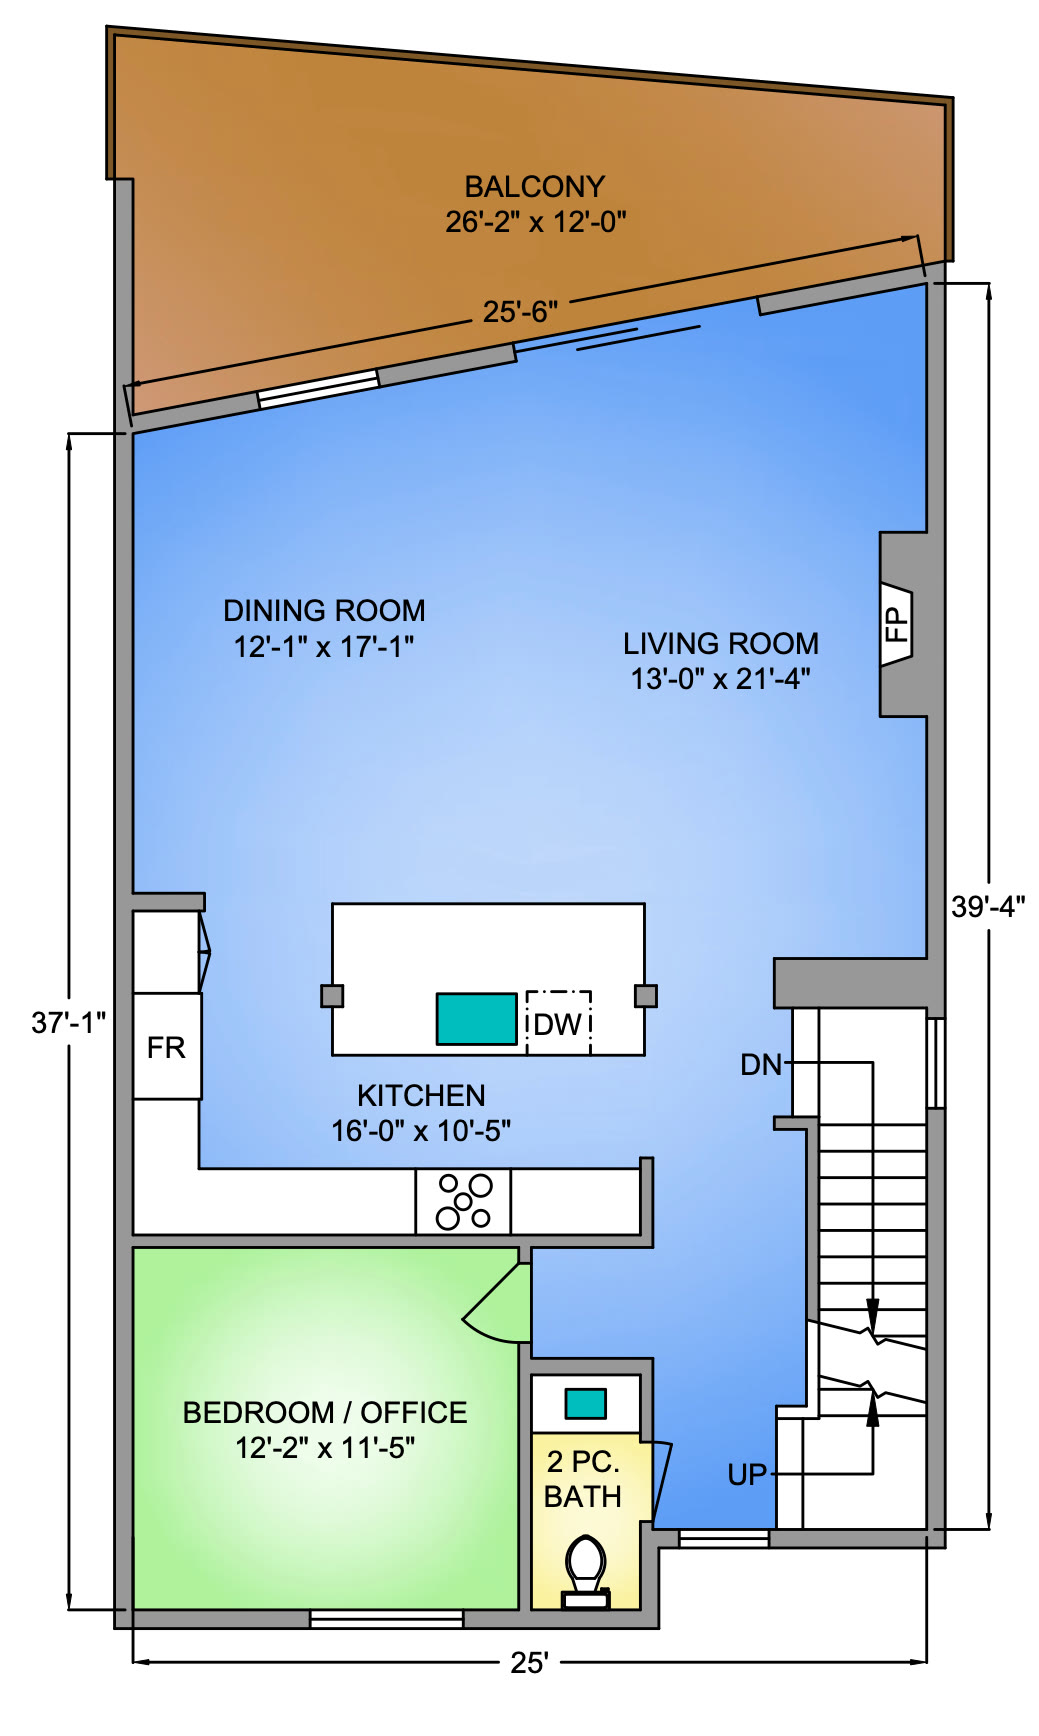
Home 1 main floor plan: living room 13 ft by 21 ft 4 in with the fireplace, dining room 12 ft 1 in by 17 ft 1 in, kitchen 16 ft by 10 ft 5 in with an island, the balcony, a bedroom or office 12 ft 2 in by 11 ft 5 in and a two-piece bath
Living and dining room, kitchen, balcony, a bedroom or office and a powder room.
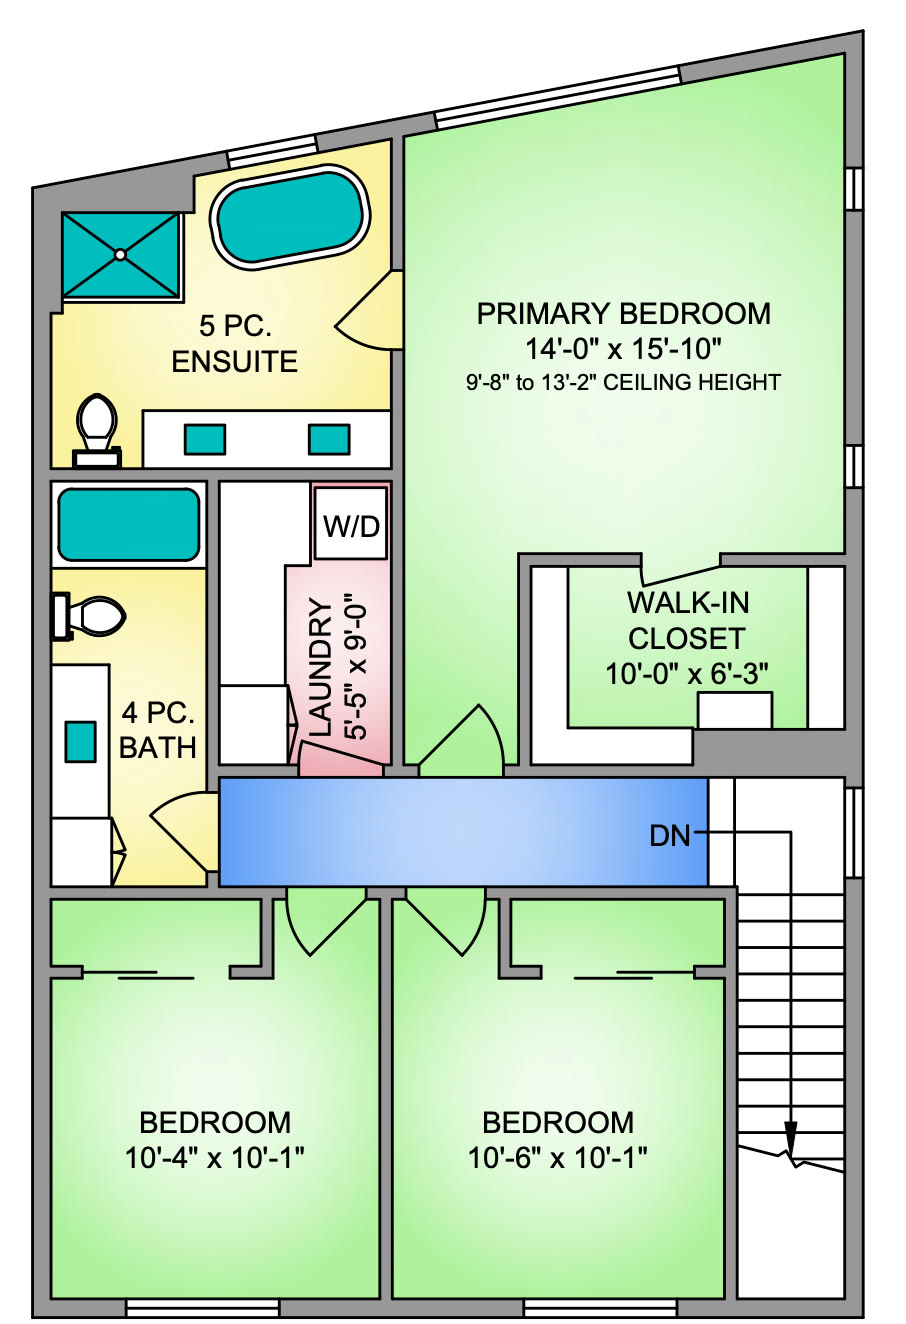
Home 1 upstairs plan: primary bedroom 14 ft by 15 ft 10 in with a walk-in closet and five-piece ensuite, two bedrooms of about 10 ft by 10 ft, a four-piece bath and the laundry
Primary bedroom with a walk-in closet and a five-piece ensuite, two more bedrooms, a four-piece bathroom and the laundry.
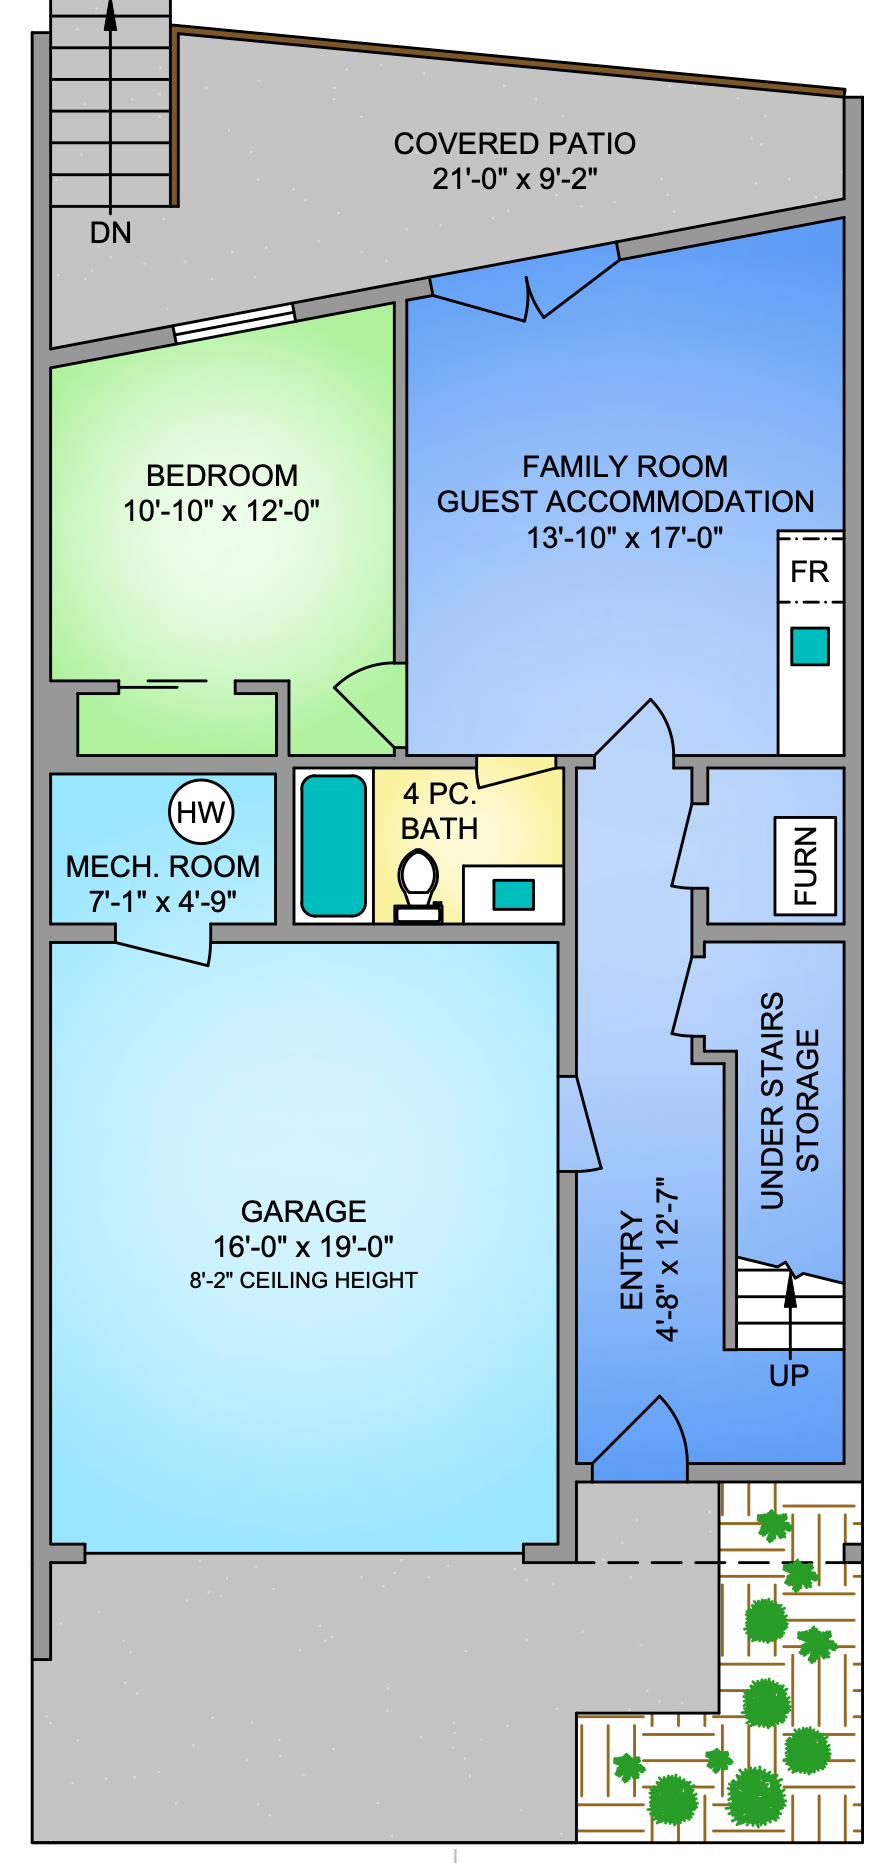
Home 1 downstairs plan: family room or guest accommodation 13 ft 10 in by 17 ft, a bedroom 10 ft 10 in by 12 ft, a four-piece bath, the entry with under-stair storage, the garage 16 ft by 19 ft and the covered patio
Family room or guest suite, a bedroom, a four-piece bathroom, the entry, the garage and a covered patio.
Download the plans (PDF)

Measured by Proper Measure, October 20, 2026. Plans may not be 100% accurate; if a measurement is critical, please verify it.

Features

What comes with Home 1.

  • Coastal contemporary design
  • About 2,600 sq ft of finished living space
  • A versatile lower-level flex space, for a media room or guests
  • Neighbourhood views from the primary bedroom
  • Ample storage
  • West-facing yard and balconies
  • Triple-pane windows facing Telegraph Bay Road, for comfort and quiet
  • Heat pump for year-round heating and cooling
  • A large, EV-ready garage
  • 300 metres to Gyro Beach and the walkable Cadboro Bay Village

Interior design by Emily Anne Cuell, Cuell Design.

Features as supplied by the developer. Prices exclude GST.
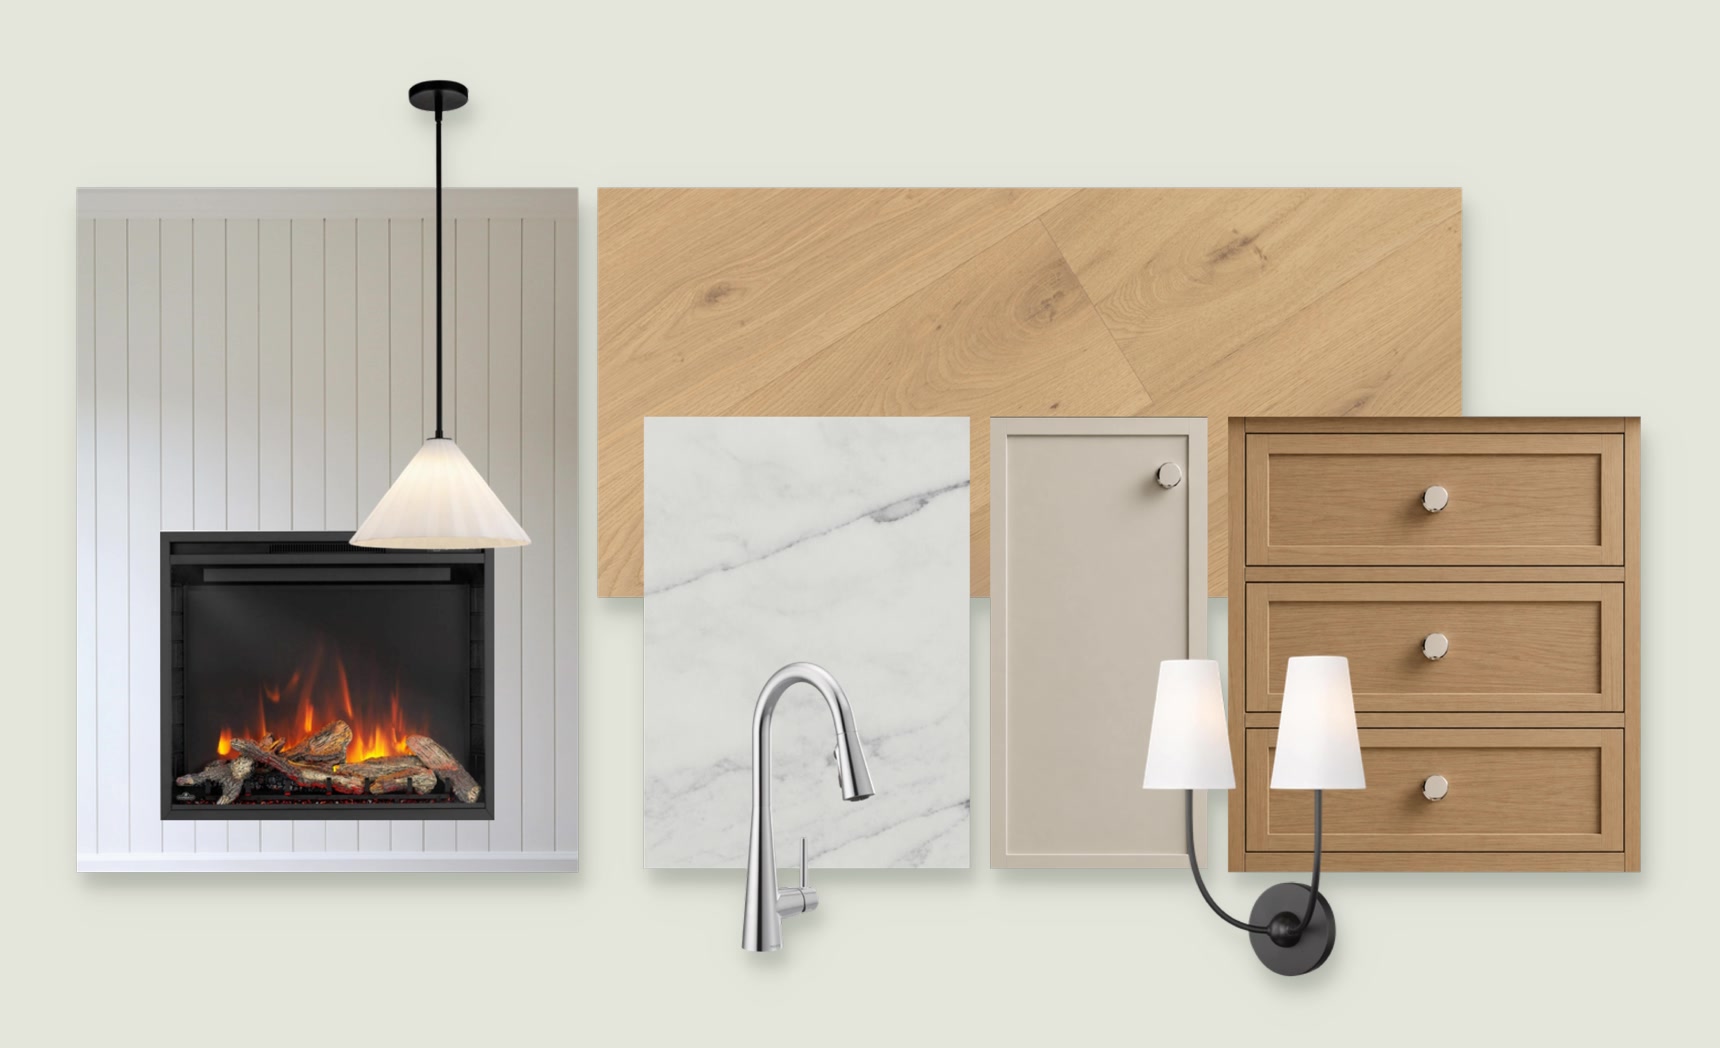
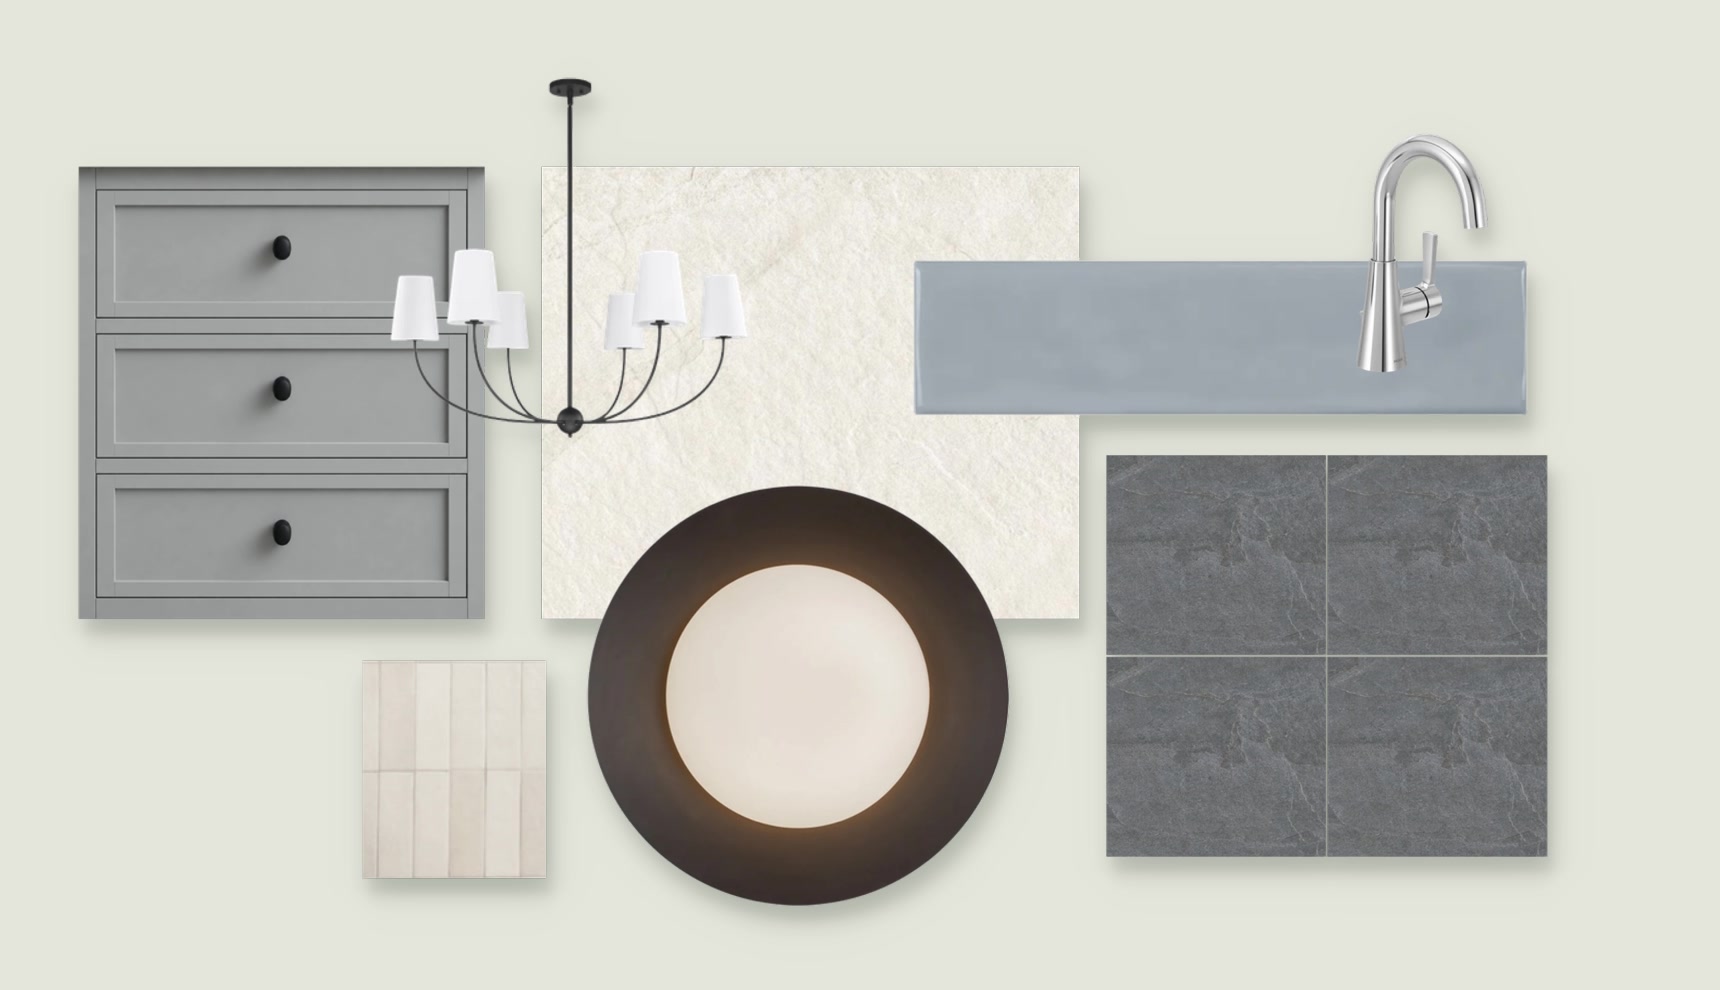
Materials and fixtures: a white panelled fireplace wall with a pleated pendant, a white oak floor plank, marble-look quartz with a chrome kitchen faucet, a greige shaker cabinet door, oak shaker drawers with nickel knobs, and a black two-light wall sconce with white shades Materials and fixtures: a grey shaker vanity with black knobs, a black chandelier with white shades, cream textured stone tile, pale blue glazed tile with a chrome faucet, dark slate-look floor tile, cream stacked tile and a dark round ceiling light
Materials and fixtures byEmily Anne, Cuell Design

How buying works

Four steps from first look to keys. Alexi handles every one personally.

  1. 1

    See the plans, get the details

    The floor plans and the materials are on this page. Register and Alexi will email pricing and the release schedule.

  2. 2

    Walk the Point with Alexi

    A private appointment at the presentation centre, or meet on the street and walk down to the bay. Bring your realtor if you have one.

  3. 3

    Reserve your home

    Home 1 is available now; the others are released one at a time and registrants hear first. The deposit structure and the disclosure statement are explained in writing before you sign anything.

  4. 4

    Move in

    Construction updates along the way, a pre-completion walk-through, and keys on completion.

Common questions

Before you ask.

Anything not covered here, Alexi will answer directly.

Is GST included in the prices?

No. As with all new homes in BC, GST applies on top of the purchase price. Buyers who qualify may be eligible for the GST new housing rebate; Alexi can walk you through what applies to you.

What is the deposit structure?

The full deposit schedule is set out in the disclosure statement, and Alexi will walk you through it before you sign anything.

Are there strata fees, and what do they cover?

Yes. The four homes form a small strata that covers the shared garden, the lane, building insurance and the contingency fund. Alexi can give you the estimated monthly fee.

What if completion is delayed?

The disclosure statement sets out the completion date, the outside date and what happens if it is not met, and Alexi keeps every purchaser up to date.

I have my own realtor. Can they be involved?

Yes. Mention it when you register and Alexi will work with your realtor directly. Cooperating commission is offered.

Register your interest.

Your details go to Alexi Argyriou at Engel & Völkers Vancouver Island, to answer you and, if you agree, to send Greenvale updates. We never sell them. Privacy policy.